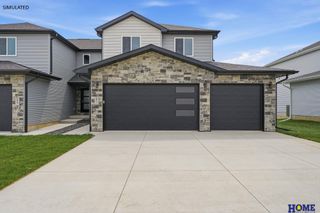
10507 Majestic Lane, Lincoln, NE 68527
- 4 beds |
- 3 baths |
- 2,760 sqft
 Town Home
  Built in 2026
  5,227sqft lot
 2 car garage
  $155/sqft
  Listed 12 days ago
Property Description
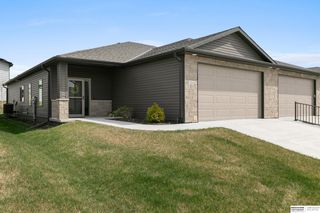
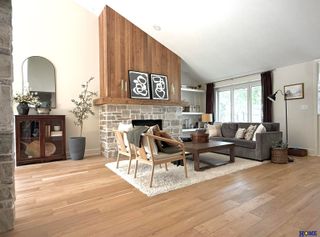
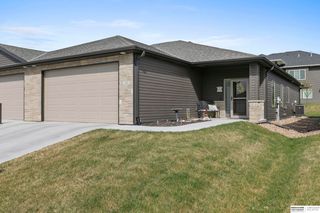
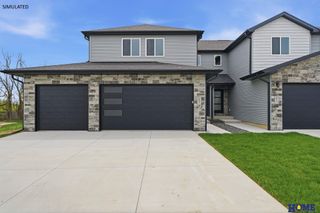
Luxury upgrades & quality built 4 BR, 3 bath ranch style townhome, daylight basement & covered patio. 1500SF main level & 1260SF finished basement w/rec room, 2 BRS (1 w/walk-in closet), bath & flex/storage room. These are high quality built new construction townhomes by Blue Sky Builders of Nebraska. Open floor plans, stone, vinyl, & cement board siding, energy efficient vinyl windows, UG sprinklers & sod. High quality cabinets w/quartz counters & very large center island. Mud room w/lockers & private laundry room w/cabinets on main floor. 10' main floor ceilings, LVP flooring, ceiling fans, energy efficient all electric home w/electric fireplace! Large, primary BR features double sinks w/spacious quartz counter, fully tiled zero entry shower & walk-in closet. Homeowners Assoc. for lawn care, snow removal, garbage & neighborhood fee. Fences allowed w/builders approval. High quality at an affordable investment! Many extras!
- Listing Status:
- Active
- Data Last Updated:
- August 20, 2026 at 1:45PM
- Listing Office:
- Woods Bros Realty : 402-434-3500
- Listing Agent:
- Austin Yurth : 402-802-3063
- MLS ID:
- 22622655
- General: Sprinkler SystemDrain Tile
- Style: Ranch
- Other Structures: Covered Patio
- Parking: Parking spaces: 2
- Roofing: Composition
- Windows: Egress Window
- General: StoneVinyl SidingCement SidingConcrete Perimeter
- HOA Amenities: Maintenance GroundsSnow RemovalTrash150.0Monthly
- Originating MLS: Great Plains Regional MLS
- School District: Lincoln Public Schools
- County: Lancaster
- Zoning: DOMINION AT STEVENS CREEK 8TH ADDITIONBLOCK 4Lot 21724414002000
- Fencing: None
- Water: Public
- Sewer: Public Sewer
- Source: Great Plains Regional MLS
- Ownership: Fee Simple
This listing courtesy of Austin Yurth , Woods Bros Realty
Monthly Payment
- Principal & Interest $
- Property Taxes $
- Home Insurance $
- VA Funding Fee $

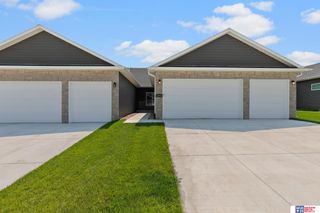
 New - 2 days ago