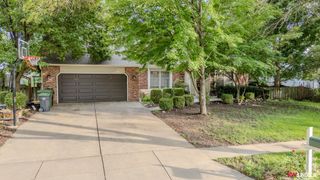
1151 Idylwild Drive, Lincoln, NE 68503
- 4 beds |
- 3 baths |
- 1,870 sqft
 Single-Family Home
  Built in 1920
  7,405sqft lot
 1 car garage
  $211/sqft
  Listed 9 days ago
Property Description
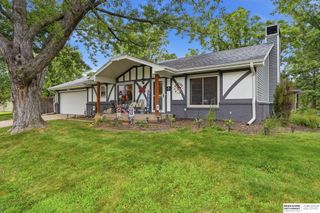
Charming Craftsman elegance meets modern functionality in this beautifully updated 1,870 sq. ft. home near Lincoln's desirable East Campus. Adjacent to the neighborhood park, it's perfect for families and outdoor enthusiasts. The custom-remodeled kitchen features quarter-sawn oak cabinetry, granite countertops, stainless steel appliances, and rich hardwood floors. Original Craftsman built-ins and pristine woodwork add timeless character throughout. With 4 bedrooms and 2.5 baths, including a private primary suite with a walk-in shower and open closet system, there's room for everyone. The partially finished basement offers flexible space for a playroom, gym, or media room plus ample storage. Enjoy peace of mind with newer windows and updated mechanicals. Outside, relax in the fenced backyard with mature trees and a detached garage. Move-in ready and ideally located near schools, shopping, dining, and downtown Lincoln, this home is one you won't want to miss!
- Listing Status:
- Active
- Data Last Updated:
- August 20, 2026 at 12:45PM
- Listing Office:
- HOME Real Estate : 402-436-4663
- Listing Agent:
- Amy Nelson : 402-219-1730
- MLS ID:
- 22622781
- Style: Bungalow
- Other Structures: PorchPatio
- Parking: Parking spaces: 1
- Roofing: Composition
- General: Wood SidingBlockOne and One HalfBlock
- Originating MLS: Great Plains Regional MLS
- School District: Lincoln Public Schools
- County: Lancaster
- Zoning: Lot 5Block 7Woods Bros University AdditionLLCN1719213005000
- Fencing: Chain LinkWoodPartial
- Utilities: Electricity AvailableNatural Gas AvailableWater AvailableSewer AvailableElectricity on Property
- Water: Public
- Sewer: Public Sewer
- Source: Great Plains Regional MLS
- Ownership: Fee Simple
This listing courtesy of Amy Nelson , HOME Real Estate
Monthly Payment
- Principal & Interest $
- Property Taxes $
- Home Insurance $
- VA Funding Fee $

 New - 21 hours ago