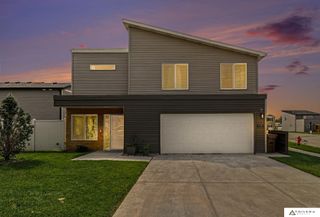
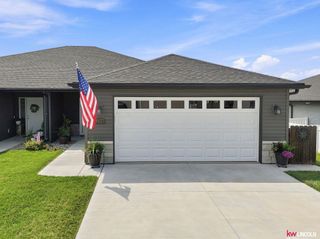
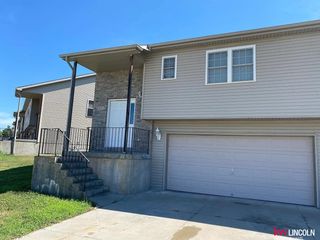
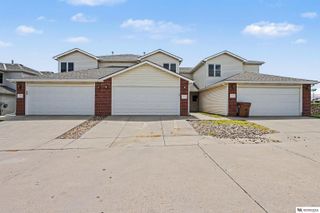
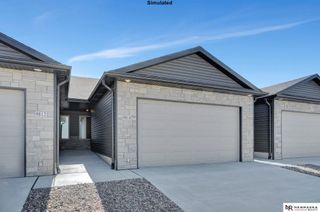
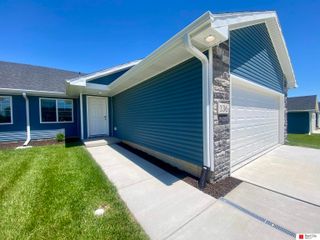
1216 Surfside Court, Lincoln, NE 68528
- 2 beds |
- 2 baths |
- 1,555 sqft
 Town Home
  Built in 1998
  6,098sqft lot
 2 car garage
  $196/sqft
  Listed 20 days ago
Property Description
Dreamy and impeccably maintained, this Capitol Beach townhome was designed for easy living and unforgettable gatherings. Soaring ceilings, walls of windows and a truly open-concept layout create a bright, airy space where the luxurious chef’s kitchen, dining area and living room flow together beautifully. Gather around the cozy gas fireplace while snow falls outside, or open the door to the sprawling grand deck and patio for effortless indoor-outdoor entertaining. The chef’s kitchen shines with stunning granite countertops and high-end stainless-steel appliances. The spacious primary suite features a tiled shower and dual vanities. There is a second bedroom and additional full bath for guests. New windows, a covered front porch, storm room/crawl space and attached two-car garage complete the home. The HOA handles lawn mowing, sprinklers, trash and snow removal. Convenient interstate access makes commuting easy. Call today for a private showing!
- Listing Status:
- Active
- Data Last Updated:
- August 20, 2026 at 7:45AM
- Listing Office:
- Woods Bros Realty : 402-434-3500
- Listing Agent:
- Tafe Sup Bergo : 402-730-7778
- MLS ID:
- 22621655
- General: Storm CellarSprinkler System
- Style: RanchContemporary
- Other Structures: DeckCovered Patio
- Parking: Parking spaces: 2
- Roofing: Composition
- General: Brick/OtherBlock
- HOA Amenities: Maintenance GroundsSnow RemovalCommon Area MaintenanceOther150.0Monthly
- Originating MLS: Great Plains Regional MLS
- School District: Lincoln Public Schools
- County: Lancaster
- Zoning: LAKEVIEW PARK FIRST ADDITIONLOT 151021443015000
- Fencing: None
- Water: Public
- Sewer: Public Sewer
- Source: Great Plains Regional MLS
- Ownership: Fee Simple
This listing courtesy of Tafe Sup Bergo , Woods Bros Realty
Monthly Payment
- Principal & Interest $
- Property Taxes $
- Home Insurance $
- VA Funding Fee $