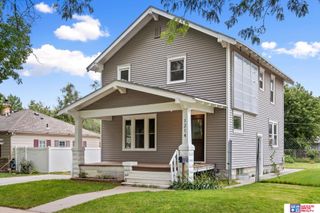
1555 SW 32nd Street, Lincoln, NE 68522
- 3 beds |
- 2 baths |
- 1,550 sqft
 Single-Family Home
 Built in 2001
 6,098sqft lot
 1 car garage
 $174/sqft
 Listed 15 days ago
Property Description
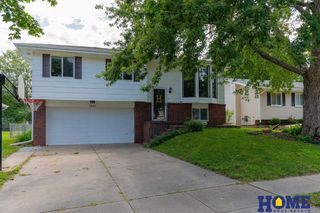
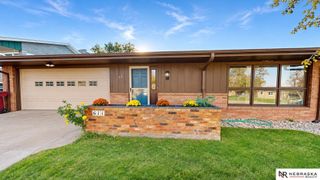
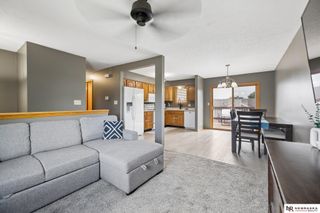
Welcome home to this well-maintained 3-bedroom, 2-bath ranch built in 2001, offering 850 sq. ft. on the main level, and 700 sq. ft. of finished basement space with excellent storage. Inside, you'll find durable LVP flooring, an updated kitchen with modern appliances, butcher block countertops, and updated light fixtures throughout. Major features include a poured concrete foundation, and a newer water heater (2023). Step outside to a large composite deck overlooking a fully fenced backyard that backs to commons space, providing added privacy with no rear neighbors, and is great for entertaining. Complete with a 1-stall garage, this move-in ready home offers comfort, updates, and functional living in a great location.
- Listing Status:
- Active
- Data Last Updated:
- November 19, 2026 at 6:45AM
- Listing Office:
- Woods Bros Realty : 402-434-3500
- Listing Agent:
- Austin Yurth : 402-802-3063
- MLS ID:
- 22631419
- General: Drain Tile
- Style: Ranch
- Other Structures: Deck
- Parking: Parking spaces: 1
- General: MasoniteConcrete Perimeter
- Originating MLS: Great Plains Regional MLS
- School District: Lincoln Public Schools
- County: Lancaster
- Zoning: TIMBER VALLEY ADDITIONBLOCK 1LOT 101032201010000
- Fencing: WoodFull
- Water: Public
- Sewer: Public Sewer
- Source: Great Plains Regional MLS
- Ownership: Fee Simple
This listing courtesy of Austin Yurth , Woods Bros Realty
Monthly Payment
- Principal & Interest $
- Property Taxes $
- Home Insurance $
- VA Funding Fee $

 New - 11 hours ago