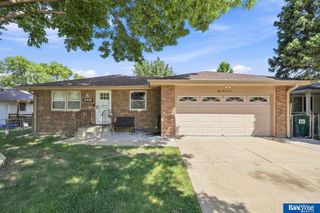
1625 Burr Street, Lincoln, NE 68502
- 3 beds |
- 2 baths |
- 1,545 sqft
 Single-Family Home
  Built in 1925
  9,583sqft lot
 2 car garage
  $184/sqft
  Listed 2 days ago
Property Description
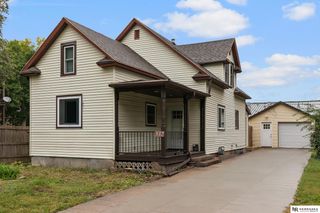
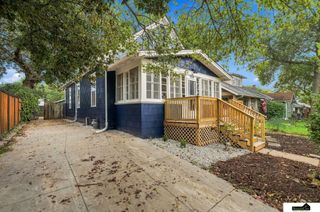
OPEN HOUSE SUN, 10/4 from 12:30 - 2:30. You will fall in love with this Craftsman-style, well-maintained home. From the beautiful curb appeal to the covered front porch, where you will find peace and relaxation. Gorgeous woodwork throughout, including trim, cabinets, and flooring. Take note of the French glass doors separating the living space. They are a piece of art!!! Nice-sized beds 1 & 2 with walk-in closets. Optional bed 3 on the main floor, no closet, now used as an office with a separate exit to the back patio. Current hot tub does not convey. A gorgeous backyard with a full privacy fence gives you extra relaxation after a long day. A 2-car detached garage gives additional storage. An unfinished lower level has plenty of options to add finished square feet to this already amazing property. Washer/Dryer & Refrigerator convey. Don't miss the pull-out kitchen pantry cabinet. Furnace 2021, A/C 2022, Roof under 10 years old.
- Listing Status:
- Active
- Data Last Updated:
- October 4, 2026 at 11:47PM
- Listing Office:
- BHHS Ambassador Real Estate : 402-493-4663
- Listing Agent:
- Michelle Gustafson : 402-290-7021
- MLS ID:
- 22628538
- General: Sprinkler SystemSeparate Entrance
- Style: RanchTraditionalBungalow
- Other Structures: PorchPatio
- Parking: Parking spaces: 2
- Roofing: Composition
- Windows: Window Covering
- General: Vinyl SidingBrick/OtherBlock
- Road/Access: Paved
- Originating MLS: Great Plains Regional MLS
- School District: Lincoln Public Schools
- County: Lancaster
- Zoning: Lakeside Blk 2Lt 8 W 25'and Lot 9 LLCN1036332008000
- Fencing: Wood
- Utilities: Cable AvailableElectricity AvailableWater AvailableSewer AvailableElectricity on Property
- Water: Public
- Sewer: Public Sewer
- Source: Great Plains Regional MLS
- Ownership: Fee Simple
This listing courtesy of Michelle Gustafson , BHHS Ambassador Real Estate
Monthly Payment
- Principal & Interest $
- Property Taxes $
- Home Insurance $
- VA Funding Fee $

 New - 2 days ago