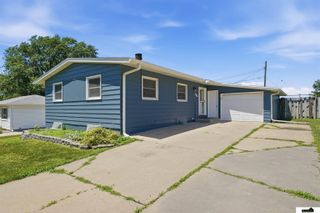
$305,000
2035 N 73 Street, Lincoln, NE 68505
- 3 beds |
- 3 baths |
- 2,006 sqft
 Single-Family Home
  Built in 1967
  6,970sqft lot
 2 car garage
  $152/sqft
  Listed 8 days ago
Property Description
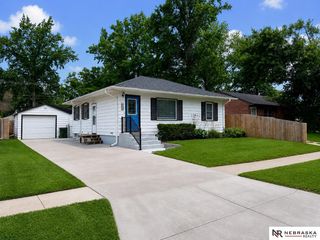
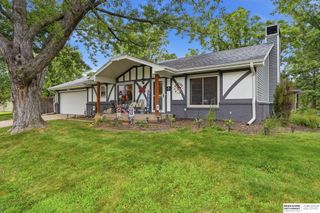
A must see larger than expected two owner home is ready for its next stage and family. Originally built in 1967 as a Lincoln Parage of Homes. They have the brochure!!! With a solid addition of a 22 X 17 family room with fireplace and covered porch added. This 3 bed, 3 bath home has a lot of family living space for a growing family, or for a first time buyer looking for a home to grow with them. Tucked in a quiet neighborhood close to schools, parks, and recreational options makes this a great options to consider for your next home. Lots of storage, built-ins, and history in this home.
- Listing Status:
- Active
- Date Added:
- August 17, 2026
- Data Last Updated:
- August 20, 2026 at 1:45PM
- Listing Office:
- Brokers of Real Estate : 402-416-1775
- Listing Agent:
- Tiffie Hunter : 402-326-9955
- MLS ID:
- 22622969
- General: Sprinkler SystemShed(s)
- Other Structures: Shed(s)Covered Patio
- Parking: Parking spaces: 2
- Roofing: Composition
- Windows: Window CoveringBay Window(s)LL Daylight Windows
- General: Vinyl SidingSplit EntryConcrete Perimeter
- Originating MLS: Great Plains Regional MLS
- School District: Lincoln Public Schools
- County: Lancaster
- Zoning: Keenan’s Addition to Bethany HeightsBlock 2N56.55’ S118.55’ Outlot B1715307002000
- Fencing: Chain Link
- Utilities: Electricity AvailableNatural Gas AvailableWater AvailableSewer AvailablePhone AvailableFiber OpticCable AvailableElectricity on Property
- Water: Public
- Sewer: Public Sewer
- Source: Great Plains Regional MLS
- Ownership: Fee Simple
This listing courtesy of Tiffie Hunter , Brokers of Real Estate
Monthly Payment
$Est. Payment
- Principal & Interest $
- Property Taxes $
- Home Insurance $
- VA Funding Fee $

 New - 1 hour ago