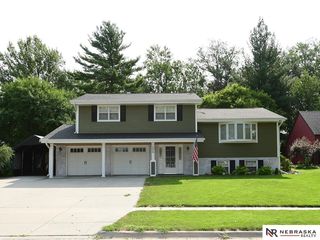
2557 SW Soukup Circle, Lincoln, NE 68522
- 5 beds |
- 3 baths |
- 2,606 sqft
 Single-Family Home
  Built in 2004
  0.39acre lot
 3 car garage
  $180/sqft
  Listed 3 days ago
Property Description
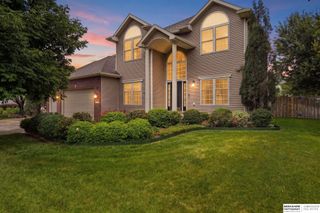
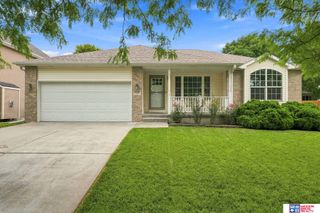
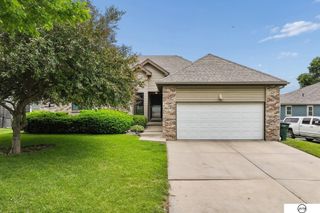
Sitting on nearly half an acre, this .38-acre lot is positioned at the back of a cul-de-sac for maximum privacy and enjoyment of the space and beauty this home affords. With 5 bedrooms and 3 bathrooms, this ranch-style home is ready to be loved by its second owners! Warm up near the fireplace with the flip of a switch and enjoy private views of your secluded and landscaped backyard. The primary bedroom features an en suite bath with a granite-and-stone stand-up shower, a jetted soaking tub, and a walk-in closet. Cherry wood floors throughout the main living area, granite counters, a second bedroom, bathroom, and laundry room complete the main level. The dining area opens to the covered deck, with stairs leading to the outdoor kitchen and covered patio, all accessible from the walkout basement. The basement houses three additional spacious bedrooms, abundant natural light, and a bathroom with a shower. The 3-stall garage is epoxy-coated and pristine. See it today!
- Listing Status:
- Active
- Data Last Updated:
- August 25, 2026 at 2:48AM
- Listing Office:
- Nebraska Realty : 402-413-8000
- Listing Agent:
- Jamie Barrier : 402-803-8238
- MLS ID:
- 22624044
- General: Sprinkler SystemShed(s)
- Style: Ranch
- Other Structures: Shed(s)PorchCovered DeckDeckCovered PatioPatio
- Parking: Parking spaces: 3
- Roofing: Composition
- General: StoneVinyl SidingConcrete Perimeter
- Road/Access: Paved
- HOA Amenities: Common Area Maintenance60.0Annually
- Originating MLS: Great Plains Regional MLS
- School District: Lincoln Public Schools
- County: Lancaster
- Zoning: OLD MILL VILLAGE 1ST ADDITIONBLOCK 6Lot 211034308021000
- Fencing: PartialPrivacy
- Utilities: Electricity AvailableNatural Gas AvailableWater AvailableSewer AvailableElectricity on Property
- Water: Public
- Sewer: Public Sewer
- Source: Great Plains Regional MLS
- Ownership: Fee Simple
This listing courtesy of Jamie Barrier , Nebraska Realty
Monthly Payment
- Principal & Interest $
- Property Taxes $
- Home Insurance $
- VA Funding Fee $

 New - 14 hours ago