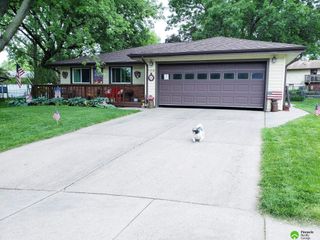
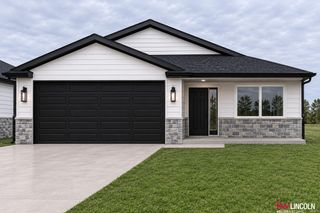
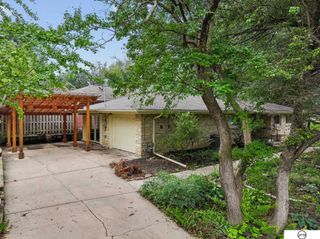
2805 W Rose Street, Lincoln, NE 68522
- 2 beds |
- 2 baths |
- 1,058 sqft
 Single-Family Home
 Built in 2022
 8,276sqft lot
 2 car garage
 $293/sqft
 Listed 2 days ago
Property Description
Comfortable 2 bedroom ranch home in a cozy neighborhood off West A St. Hartland Homes Concorde plan with upgrades. You benefit from Marvin Windows & 95% efficient HVAC system. Entering the home the vaulted living room feels spacious and opens to the kitchen. Convenient breakfast bar & All kitchen appliances stay (upgraded gas range/oven). 1st floor laundry off the kitchen. Primary bedroom with en suite and walk-in closet. A full Hall Bath with linen closet & 2nd bedroom complete the main floor. In the basement, you can complete the 3rd bedroom (egress already in place). Sellers already have dry walled rooms but could be adapted. A 1/2 bath is roughed in. The 2 stall garage was upgraded in size. Outside, permanent lighting creates accents for the holidays, underground sprinklers keep the lawn perfectly green in summer, and the back yard is fully fenced. Sellers are purchasing new construction from late January to early February closing and desire closing of this property to coincide.
- Listing Status:
- Active
- Data Last Updated:
- November 19, 2026 at 4:45AM
- Listing Office:
- Nebraska Realty : 402-413-8000
- Listing Agent:
- Deb Wagner : 402-440-1314
- MLS ID:
- 22632588
- General: Sprinkler System
- Style: Ranch
- Other Structures: Patio
- Parking: Parking spaces: 2
- Roofing: Composition
- General: MasoniteConcrete Perimeter
- Road/Access: Paved
- HOA Amenities: Common Area MaintenanceOtherTrash115.0Quarterly
- Originating MLS: Great Plains Regional MLS
- School District: Lincoln Public Schools
- County: Lancaster
- Zoning: Hartland Homes Southwest 10th AdditionBlock 9Lot 110322404001000
- Fencing: WoodFull
- Utilities: Electricity AvailableNatural Gas AvailableWater AvailableSewer AvailableFiber OpticElectricity on Property
- Water: PublicPrivate
- Source: Great Plains Regional MLS
- Ownership: Fee Simple
This listing courtesy of Deb Wagner , Nebraska Realty
Monthly Payment
- Principal & Interest $
- Property Taxes $
- Home Insurance $
- VA Funding Fee $