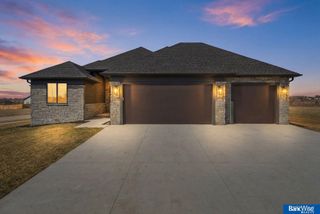
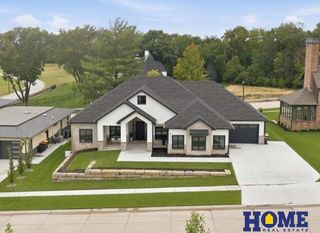
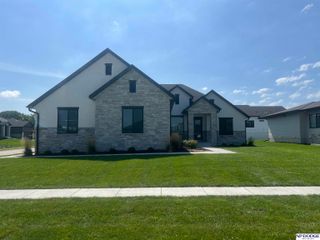
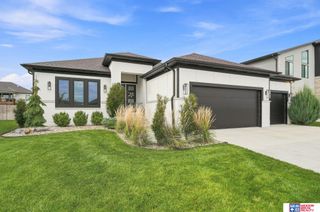
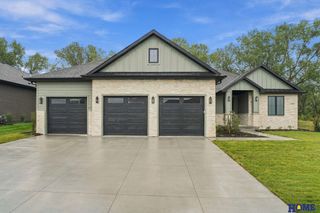
3507 Kilkee Road, Lincoln, NE 68520
- 5 beds |
- 3 baths |
- 4,153 sqft
 Single-Family Home
  Built in 2023
  0.25acre lot
 3 car garage
  $240/sqft
  Listed 12 days ago
Property Description
Resort luxury living has a new address - Welcome to Firethorn! This exceptional 5-bedroom, 3-bath residence blends timeless elegance with modern sophistication. Every detail has been thoughtfully curated—from the striking fireplace that anchors your living space, to the gourmet kitchen featuring a grand center island, designer finishes, and high-end appliances. The lower level is an entertainer’s dream, complete with a full wet bar, theater room, and wine cellar. Whether hosting gatherings or enjoying quiet evenings by the fire, this home was designed for both connection and comfort. Step outside and take in the gorgeous views of this prestigious Firethorn neighborhood—just a golf cart ride from the resort clubhouse, pools, dining, and championship golf courses. Spa-like finishes flow throughout the home, creating a sense of harmony and indulgence in every room. With three bedrooms on the main level and two additional light-filled bedrooms below, this home offers the perfect balance.
- Listing Status:
- Active
- Data Last Updated:
- October 5, 2026 at 3:45AM
- Listing Office:
- BHHS Ambassador Real Estate : 402-466-3748
- Listing Agent:
- Ben Bleicher : 402-419-6309
- MLS ID:
- 22627330
- General: Sprinkler System
- Style: Ranch
- Other Structures: Covered Patio
- Parking: Parking spaces: 3
- General: Concrete Perimeter
- HOA Amenities: 235.0Annually
- Originating MLS: Great Plains Regional MLS
- School District: Lincoln Public Schools
- County: Lancaster
- Zoning: FIRETHORN 46TH ADDITIONLOT 31602314003000
- Fencing: None
- Water: Public
- Sewer: Public Sewer
- Source: Great Plains Regional MLS
- Ownership: Fee Simple
This listing courtesy of Ben Bleicher , BHHS Ambassador Real Estate
Monthly Payment
- Principal & Interest $
- Property Taxes $
- Home Insurance $
- VA Funding Fee $

 New - 2 days ago