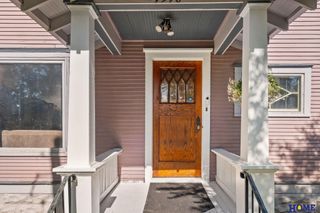
3931 N 14Th Street, Lincoln, NE 68521
- 3 beds |
- 2 baths |
- 1,880 sqft
 Single-Family Home
  Built in 1962
  8,712sqft lot
 2 car garage
  $138/sqft
  Listed 25 days ago
Property Description
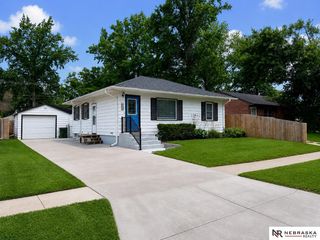
Looking for a solid 3-bedroom, 2-bathroom ranch with space to make your own? This comfortable home offers warm wood flooring throughout much of the main level and a practical layout that is ready to enjoy now or personalize over time. The finished daylight basement adds valuable living space, including a family room, kitchenette area, additional bathroom and generous storage. Outside, you’ll find a fully fenced backyard, covered patio and two-stall garage—features that make everyday living a little easier! Convenient access to downtown Lincoln and the interstate helps simplify commuting and getting around town. With no HOA and plenty of opportunity to add your own style, this well-cared-for Lincoln home offers a great combination of space, function and potential.
- Listing Status:
- Active
- Date Added:
- July 30, 2026
- Data Last Updated:
- August 20, 2026 at 1:45PM
- Listing Office:
- Coldwell Banker NHS R E : 402-489-9071
- Listing Agent:
- Stacy Fernandez : 402-413-9558
- MLS ID:
- 22621305
- Style: Ranch
- Other Structures: PorchCovered Patio
- Parking: Parking spaces: 2
- Roofing: Composition
- Windows: LL Daylight Windows
- General: BrickConcrete Perimeter
- Originating MLS: Great Plains Regional MLS
- School District: Lincoln Public Schools
- County: Lancaster
- Zoning: CRESTVIEW ADDITIONBLOCK 2LOT 11111244001000
- Fencing: Chain LinkFullPrivacy
- Utilities: Electricity AvailableNatural Gas AvailableWater AvailableSewer AvailableElectricity on Property
- Water: Public
- Sewer: Public Sewer
- Source: Great Plains Regional MLS
- Ownership: Fee Simple
This listing courtesy of Stacy Fernandez , Coldwell Banker NHS R E
Monthly Payment
- Principal & Interest $
- Property Taxes $
- Home Insurance $
- VA Funding Fee $

 New - 1 hour ago