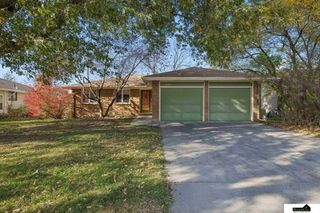
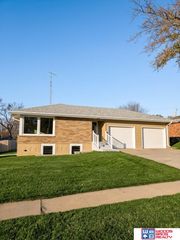
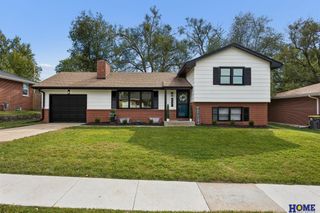
441 Mulder Drive, Lincoln, NE 68510
- 3 beds |
- 2 baths |
- 2,080 sqft
 Single-Family Home
 Built in 1954
 9,148sqft lot
 1 car garage
 $175/sqft
 Listed 3 days ago
Property Description
Come for the mid century modern character and stay for the peace of mind that comes with a completely updated home. This 3 bedroom, 2 bath Eastridge ranch has brand new electrical, plumbing, and windows, plus new flooring and fresh paint throughout. Wood paneling and a brick fireplace warm up the living room, while a globe chandelier hangs beside the dining room’s fluted wood accent wall. The all new kitchen features green tile, new cabinets, quartz countertops, stainless steel appliances, brass hardware, a custom wood hood, and a coffee bar. Both bathrooms are brand new, with quartz vanity tops and mid century details. Two bedrooms, a full bath, and laundry are on the main floor, with a third bedroom, second bath, and family room downstairs. Enjoy coffee on the covered front porch or dinner on the screened in porch overlooking the fenced backyard. An attached garage, open patio, and storage shed round out the home. Come see what makes this home stand out!
- Listing Status:
- Active
- Data Last Updated:
- November 19, 2026 at 2:45AM
- Listing Office:
- EXIT Realty Professionals : 402-466-8181
- Listing Agent:
- Giselle Gamba : 402-309-0022
- MLS ID:
- 22632552
- General: LightingShed(s)
- Style: Ranch
- Other Structures: Shed(s)PorchCovered DeckPatio
- Parking: Parking spaces: 1
- Roofing: Rock
- General: Wood SidingBlock
- Originating MLS: Great Plains Regional MLS
- School District: Lincoln Public Schools
- County: Lancaster
- Zoning: EASTRIDGE ADDITIONBLOCK 5Lot 41728119021000
- Fencing: WoodFull
- Utilities: Electricity AvailableNatural Gas AvailableWater AvailableSewer AvailableElectricity on Property
- Water: Public
- Sewer: Public Sewer
- Source: Great Plains Regional MLS
- Ownership: Fee Simple
This listing courtesy of Giselle Gamba , EXIT Realty Professionals
Monthly Payment
- Principal & Interest $
- Property Taxes $
- Home Insurance $
- VA Funding Fee $

 New - 5 hours ago