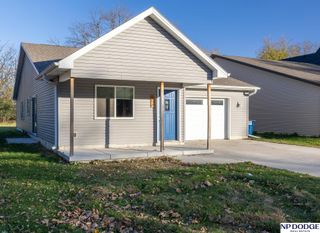
4433 Sherman Street, Lincoln, NE 68506
- 3 beds |
- 2 baths |
- 1,682 sqft
 Single-Family Home
 Built in 1949
 6,970sqft lot
 2 car garage
 $155/sqft
 Listed 8 days ago
Property Description
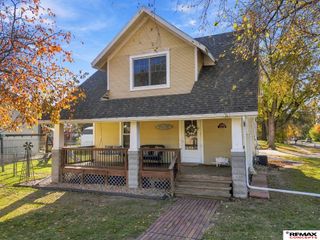
Charming 1.5-story Cape Cod in the heart of College View! Sunlight pours into the living room through oversized front windows, and warm hardwood floors run throughout the main level. The kitchen offers generous cabinet space, a beautiful tile backsplash, gas range, and stainless steel refrigerator and dishwasher, plus an eat-in nook for casual meals. Two bedrooms and a full bath sit just down the hall. Upstairs, the dormered primary suite feels like a private retreat with its own half bath, walk-in and walk-through closets, and room to spare. The finished basement adds a second living area with space for storage. Looking for the perfect summer BBQ spot? The large deck overlooking the fenced-in backyard has plenty of space for hosting! The exterior also features not only a 2-stall detached garage with enough extra space for a workbench, but also a storage shed and multiple garden spaces. For extra peace of mind, this home comes with a 2-year home warranty! Some photos virtually staged.
- Listing Status:
- Active
- Data Last Updated:
- November 19, 2026 at 5:45AM
- Listing Office:
- BancWise Realty : 402-323-6777
- Listing Agent:
- Sunshine Metschke : 402-540-5288
- MLS ID:
- 22632099
- General: Shed(s)
- Style: Cape Cod
- Other Structures: Shed(s)Deck
- Parking: Parking spaces: 2
- General: One and One HalfBlock
- Originating MLS: Great Plains Regional MLS
- School District: Lincoln Public Schools
- County: Lancaster
- Zoning: SECOND BOSTON ADDITION TO COLLEGE VIEWLot 25W50' N140'1605119007000
- Fencing: Chain Link
- Water: Public
- Sewer: Public Sewer
- Source: Great Plains Regional MLS
- Ownership: Fee Simple
This listing courtesy of Sunshine Metschke , BancWise Realty
Monthly Payment
- Principal & Interest $
- Property Taxes $
- Home Insurance $
- VA Funding Fee $

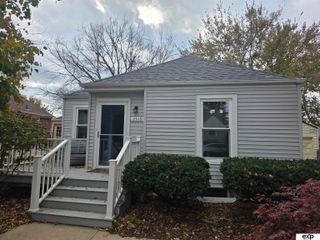
 New - 13 hours ago