5218 Bison Drive, Lincoln, NE 68516
- 4 beds |
- 4 baths |
- 2,708 sqft
 Single-Family Home
  Built in 1987
  9,148sqft lot
 2 car garage
  $175/sqft
  Listed 4 days ago
Property Description
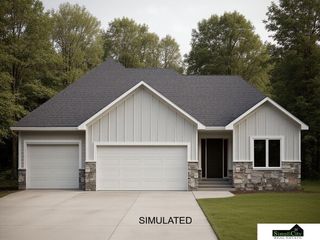
Welcome to your dream home! Nestled in a highly desirable location, this beautiful Ranch-style home offers the perfect blend of comfort, space, & natural seclusion as it backs directly to serene, mature woods. Main level features 3 spacious beds, including a peaceful Primary en-suite. A welcoming living room flows seamlessly into the heart of the home: a massive, updated kitchen complete w/dining area & a cozy hearth room, all warned by a stunning see-through fireplace. Fully finished walkout basement dramatically expands your living space w/ a 4th bed, a full bath, & a large family room perfect for movie nights/recreation. It also includes a unique bonus built-in utility room w/a door to the backyard, ideal for a workshop or extra storage. Step outside to enjoy your private oasis from the brand-new deck or the lovely patio below. Complete with a 2 car attached garage, this exceptional property perfectly combines functional indoor living w/ peaceful outdoor retreat.
- Listing Status:
- Active
- Data Last Updated:
- October 5, 2026 at 1:48AM
- Listing Office:
- Woods Bros Realty : 402-434-3500
- Listing Agent:
- Joanne McCoy : 402-613-0613
- MLS ID:
- 22628131
- General: Sprinkler SystemDrain Tile
- Style: RanchTraditional
- Other Structures: PorchDeckPatio
- Parking: Parking spaces: 2
- Windows: LL Daylight Windows
- General: Concrete Perimeter
- Originating MLS: Great Plains Regional MLS
- School District: Lincoln Public Schools
- County: Lancaster
- Zoning: COLONIAL HILLS 11TH ADDITIONBLOCK 2Lot 121609408012000
- Fencing: Full
- Water: Public
- Sewer: Public Sewer
- Source: Great Plains Regional MLS
- Ownership: Fee Simple
This listing courtesy of Joanne McCoy , Woods Bros Realty
Monthly Payment
- Principal & Interest $
- Property Taxes $
- Home Insurance $
- VA Funding Fee $

 New - 1 day ago