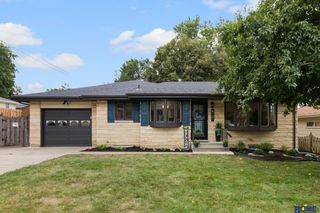
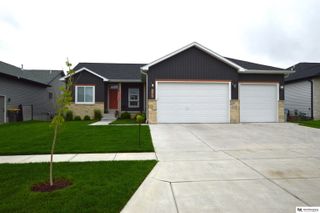
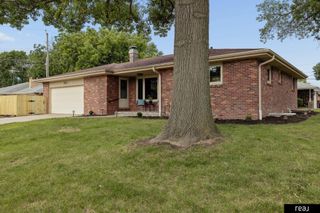
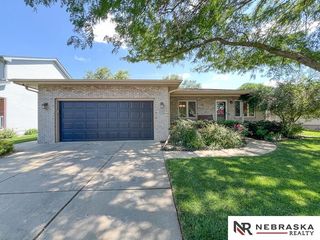
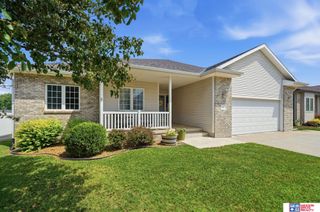
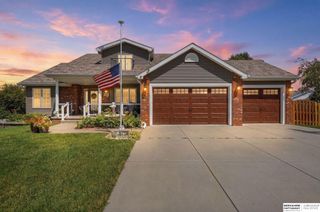
5532 N 18th Street, Lincoln, NE 68521
- 5 beds |
- 4 baths |
- 3,225 sqft
 Single-Family Home
  Built in 2004
  7,405sqft lot
 2 car garage
  $133/sqft
  Listed 22 days ago
Property Description
Welcome to this exceptional one-owner home that has been lovingly maintained and thoughtfully updated. Offering 5 bedrooms, 4 bathrooms, and an inviting finished basement, this home provides the perfect blend of comfort, function, and style. The beautifully updated kitchen features granite countertops, upgraded cabinetry replacing the original builder-grade cabinets, and custom accent lighting that creates a warm and welcoming atmosphere. The solid oak floors are in beautiful condition and showcase the pride of ownership throughout. Retreat to the oversized primary bedroom, offering a spacious escape at the end of the day. The finished basement expands your living space with room for movie nights, game days, and entertaining friends and family. Outside, the fully fenced backyard shines with a wonderful patio space perfect for relaxing or gatherings. Conveniently located near schools, shopping, dining, and everyday amenities, this well-cared-for home is ready to welcome its next owner.
- Listing Status:
- Active
- Date Added:
- August 5, 2026
- Data Last Updated:
- August 20, 2026 at 1:45PM
- Listing Office:
- HOME Real Estate : 402-436-4663
- Listing Agent:
- Katie Ulrich : 402-432-4012
- MLS ID:
- 22621499
- General: Sprinkler System
- Style: Traditional
- Other Structures: Covered PatioPatio
- Parking: Parking spaces: 2
- Roofing: Composition
- General: Vinyl SidingBrick/OtherTwoConcrete Perimeter
- HOA Amenities: Common Area Maintenance125.0Annually
- Originating MLS: Great Plains Regional MLS
- School District: Lincoln Public Schools
- County: Lancaster
- Zoning: Lot 10Block 1North Hills 4th AdditionLLCN1101129010000
- Fencing: Full
- Utilities: Electricity AvailableNatural Gas AvailableWater AvailableSewer AvailableElectricity on Property
- Water: Public
- Sewer: Public Sewer
- Source: Great Plains Regional MLS
- Ownership: Fee Simple
This listing courtesy of Katie Ulrich , HOME Real Estate
Monthly Payment
- Principal & Interest $
- Property Taxes $
- Home Insurance $
- VA Funding Fee $