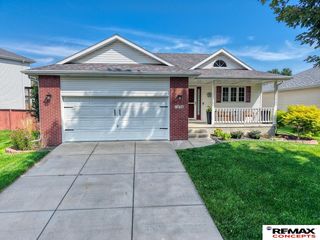
5711 Enterprise Drive, Lincoln, NE 68521
- 3 beds |
- 3 baths |
- 2,189 sqft
 Single-Family Home
  Built in 1992
  5,663sqft lot
 2 car garage
  $153/sqft
  Listed 2 days ago
Property Description
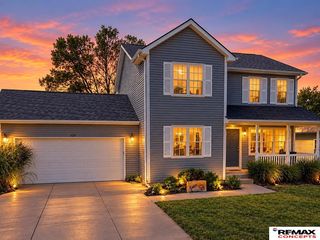
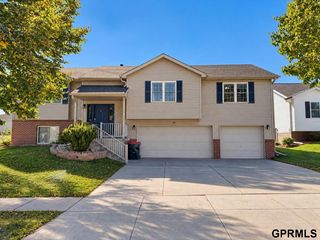
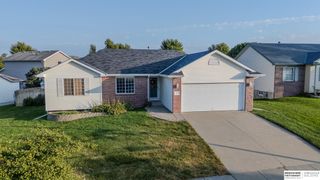
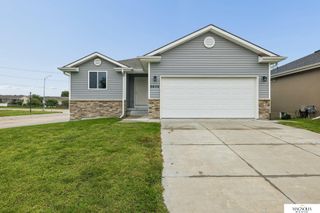
Welcome to this beautifully updated, one-owner home in desirable Autumnwood 55+community (HOA: $1,200/Yr: Lawn, Snow, Garbage & Common Area Maint.)! This nearly all-brick 1,300 sq. ft. ranch features, a walkout basement w/nearly 1,000 finished sq. ft., & a serene setting backing to a common area w/mature trees, a pond, walking paths, fountain, & fishing. Enjoy true ZERO-STEP ENTRY from both the front door & garage, plus a covered front porch, covered deck, & lrg patio for relaxing/entertaining. Inside, everything feels fresh w/NEW paint, carpet, and LVP flooring throughout! The main lvl offers 2 BR's, 2 BA's, convenient 1st-flr laundry, pantry, & wood-flr entry. The spacious primary suite includes view to pond & a private BA. The finished Walkout Bsmt adds a lrg family Rm w/daylight windows, direct-vent gas fireplace, Rec Rm, 3rd BR & 3rd BA & HUGE Storage Rm + add. Storage Rm, & closet. Major updates include furnace ('24), A/C ('24), roof ('20), & water heater ('19) & water softener!
- Listing Status:
- Active
- Date Added:
- October 2, 2026
- Data Last Updated:
- October 5, 2026 at 12:45AM
- Listing Office:
- HOME Real Estate : 402-436-4663
- Listing Agent:
- Josh Bulow : 402-450-8900
- MLS ID:
- 22628488
- General: Sprinkler SystemDrain TileZero Step Entry
- Style: Ranch
- Other Structures: PorchCovered DeckDeckPatio
- Parking: Parking spaces: 2
- Roofing: Composition
- Windows: Window CoveringLL Daylight Windows
- General: BrickVinyl SidingConcrete Perimeter
- HOA Amenities: Maintenance GroundsSnow RemovalCommon Area MaintenanceTrash1200.0Annually
- Originating MLS: Great Plains Regional MLS
- School District: Lincoln Public Schools
- County: Lancaster
- Zoning: Autumn Lakeview AdditionLot 7LLCN1101224007000
- Fencing: None
- Utilities: Cable AvailableElectricity AvailableNatural Gas AvailableWater AvailableSewer AvailableStorm SewerPhone AvailableFiber OpticElectricity on Property
- Water: Public
- Sewer: Public Sewer
- Source: Great Plains Regional MLS
- Ownership: Fee Simple
This listing courtesy of Josh Bulow , HOME Real Estate
Monthly Payment
- Principal & Interest $
- Property Taxes $
- Home Insurance $
- VA Funding Fee $

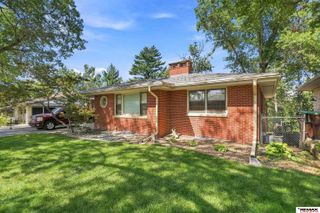
 New - 1 day ago