5801 Holmstrom Court, Lincoln, NE 68516
- 3 beds |
- 3 baths |
- 1,739 sqft
 Town Home
  Built in 2026
  3,049sqft lot
 2 car garage
  $213/sqft
  Listed 24 days ago
Property Description
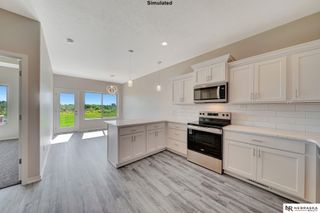
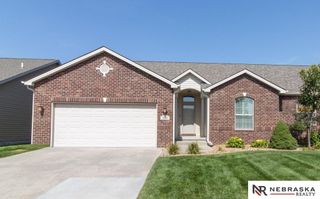
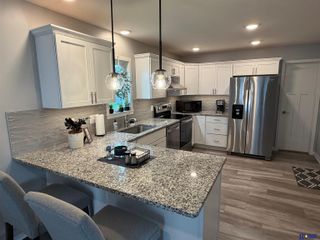
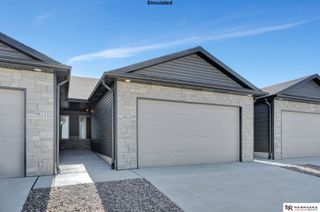
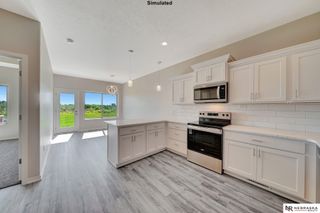
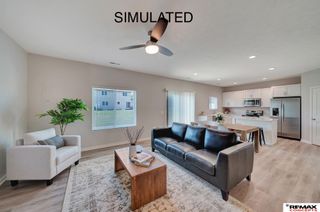
New completed townhome in Lincoln near Old Cheney and 40th St. This 1739 sq ft 2 story townhome has 3 bedrooms and 3 bathrooms with an additional 774 sq ft in the unfinished walkout basement. Kitchen includes quartz countertops, soft-close cabinets, large pantry, and stainless steel appliances. Builder provides refrigerator, range, microwave, dishwasher and disposal, washer and dryer. Eat-at bar in the kitchen. Dining room with lovely view of commons area. Large living room space with luxury plank flooring and ceiling fan. Large deck is spacious and great for entertaining. All bedrooms offer walk-in closets and ceiling fans. Bathroom finishes are stylish and include onyx countertops and luxury vinyl plank flooring. 2 car attached garage. Home is all electric. Home Owner Association dues are 175.00/mo for lawn care, snow removal, trash and recycling, sprinkler maintenance and sprinkler water. Such a great location! Schedule your showing today.
- Listing Status:
- Active
- Data Last Updated:
- October 5, 2026 at 7:47AM
- Listing Office:
- Red City Realty : 402-770-1738
- Listing Agent:
- Susan Flentje : 402-770-1738
- MLS ID:
- 22626184
- Other Structures: PorchDeckPatio
- Parking: Parking spaces: 2
- Roofing: Composition
- General: StoneVinyl SidingTwoConcrete Perimeter
- HOA Amenities: Maintenance GroundsSnow RemovalTrashManagement175.0Monthly
- Originating MLS: Great Plains Regional MLS
- School District: Lincoln Public Schools
- County: Lancaster
- Zoning: Abbott Estates 1st Addition L131617148013000
- Fencing: None
- Restrictions: Planned Unit Develop
- Water: Public
- Sewer: Public Sewer
- Source: Great Plains Regional MLS
- Ownership: Fee Simple
This listing courtesy of Susan Flentje , Red City Realty
Monthly Payment
- Principal & Interest $
- Property Taxes $
- Home Insurance $
- VA Funding Fee $

 New - 3 days ago