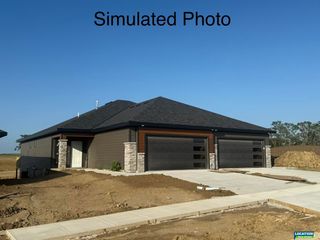
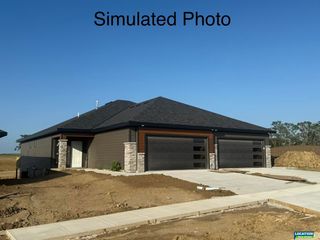
5811 SW 11th Street, Lincoln, NE 68523
- 4 beds |
- 3 baths |
- 2,054 sqft
 Town Home
  Built in 2026
  4,356sqft lot
 2 car garage
  $170/sqft
  Listed 9 days ago
Property Description
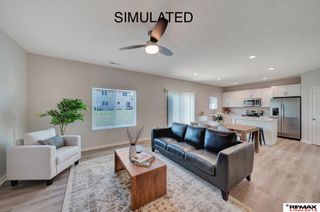
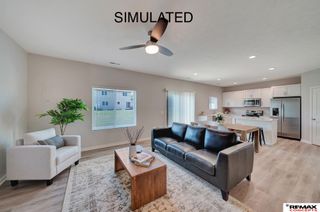
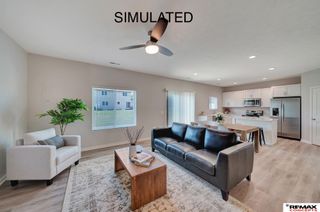
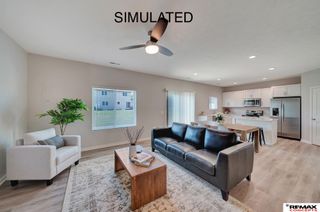
Welcome to the epitome of modern living with Schneider Custom Homes' newest offering in Southwest Village Heights —impeccably designed townhomes that blend affordability with style. Upstairs, you'll find a haven of space with four generously sized bedrooms, two and a half bathrooms, and the convenience of a dedicated laundry room, catering to your lifestyle needs with ease. On the main level, revel in the ultimate efficiency of an open floor plan. From luxury vinyl plank floors to the convenience of a walk-in pantry, a center island for gatherings, and recessed lighting for ambiance—every detail has been thoughtfully designed to exceed your expectations for new construction. Embrace a lifestyle that's tailored to your desires. These townhomes offer not just a place to live, but a place to thrive. There are five additional units available!
- Listing Status:
- Active
- Data Last Updated:
- August 20, 2026 at 12:45PM
- Listing Office:
- REMAX Concepts : 402-441-4120
- Listing Agent:
- Andrea Schneider : 402-429-9300
- MLS ID:
- 22622846
- General: Sprinkler System
- Other Structures: Patio
- Parking: Parking spaces: 2
- Roofing: Composition
- Windows: Window Covering
- General: StoneVinyl SidingTwoSlab
- HOA Amenities: Maintenance GroundsSnow RemovalCommon Area MaintenanceTrash140.0Monthly
- Originating MLS: Great Plains Regional MLS
- School District: Lincoln Public Schools
- County: Lancaster
- Zoning: SOUTHWEST VILLAGE HEIGHTS 9TH ADDITIONBLOCK 1Lot 20915130002000
- Fencing: None
- Utilities: Electricity AvailableElectricity on Property
- Water: Public
- Sewer: Public Sewer
- Source: Great Plains Regional MLS
- Ownership: Fee Simple
This listing courtesy of Andrea Schneider , REMAX Concepts
Monthly Payment
- Principal & Interest $
- Property Taxes $
- Home Insurance $
- VA Funding Fee $