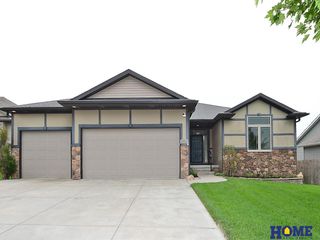
602 Waterside Way, Lincoln, NE 68527
- 5 beds |
- 3 baths |
- 2,836 sqft
 Single-Family Home
  Built in 2019
  9,148sqft lot
 4 car garage
  $183/sqft
  Listed 9 days ago
Property Description
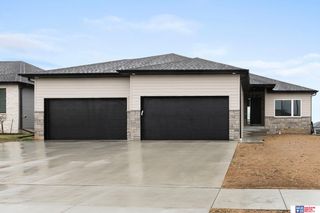
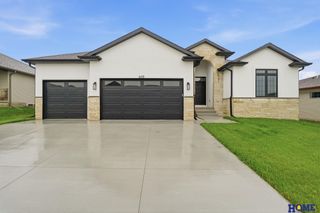
Welcome to this beautifully maintained 5-bedroom, 3-bathroom home built in 2019, offering over 2,800 finished square feet and the open-concept main floor features 9+ foot Coffered ceilings, luxury vinyl plank flooring, granite countertops, a walk-in pantry, main-floor laundry, and a stunning electric fireplace with a custom surround extending to the ceiling. The spacious primary suite offers a walk-in closet, dual vanity, and fully tiled walk-in shower. The additional main-floor bath features a tile tub/shower. Downstairs offers approximately 1,300 finished square feet with plenty of space for bedrooms, recreation, and entertaining. Outside, enjoy the covered front porch, extended patio, underground sprinklers, exterior drain tile, and a freshly painted exterior. The heated, finished 4-stall garage provides incredible space for vehicles, storage, and hobbies.
- Listing Status:
- Active
- Date Added:
- August 13, 2026
- Data Last Updated:
- August 20, 2026 at 1:45PM
- Listing Office:
- Woods Bros Realty : 402-434-3500
- Listing Agent:
- Austin Yurth : 402-802-3063
- MLS ID:
- 22622861
- General: Sprinkler SystemDrain Tile
- Style: Ranch
- Other Structures: PorchPatio
- Parking: Parking spaces: 4
- Roofing: Composition
- General: StoneVinyl SidingCement SidingConcrete Perimeter
- HOA Amenities: Common Area Maintenance85.0Annually
- Originating MLS: Great Plains Regional MLS
- School District: Lincoln Public Schools
- County: Lancaster
- Zoning: DOMINION AT STEVENS CREEK ADDITIONBLOCK 5LOT 31724314003000
- Fencing: Full
- Water: Public
- Sewer: Public Sewer
- Source: Great Plains Regional MLS
- Ownership: Fee Simple
This listing courtesy of Austin Yurth , Woods Bros Realty
Monthly Payment
- Principal & Interest $
- Property Taxes $
- Home Insurance $
- VA Funding Fee $

 New - 1 day ago