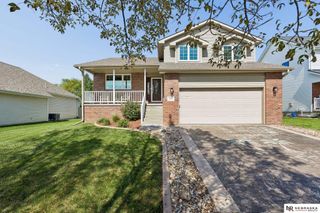
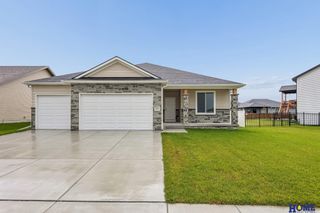
6300 Gabrielle Drive, Lincoln, NE 68526
- 4 beds |
- 3 baths |
- 2,606 sqft
 Single-Family Home
 Built in 2000
 0.25acre lot
 2 car garage
 $169/sqft
 Listed 19 days ago
Property Description
YOUR DREAM HOME AWAITS IN VINTAGE HEIGHTS! 4 Bedrooms | 3 Bathrooms | 2-Stall Heated Garage | Hot Tub Get ready to fall in love with this fantastic home in the desirable Vintage Heights neighborhood! Offering space, comfort, and great features throughout, this home is perfect for everyday living and entertaining. Step inside and discover a welcoming kitchen featuring beautiful hickory cabinets and oak floors, adding warmth and character to the heart of the home. The spacious primary suite offers a private bathroom complete with a relaxing whirlpool tub — the perfect place to unwind at the end of the day. Need extra space? The basement delivers with a large recreation room, ideal for game nights, movie nights, or hosting friends and family, plus an additional legal bedroom for guests or extra flexibility. Love outdoor living? The large backyard offers plenty of room for summer barbecues, gatherings, and endless outdoor enjoyment.
- Listing Status:
- Active
- Date Added:
- November 3, 2026
- Data Last Updated:
- November 19, 2026 at 5:45AM
- Listing Office:
- BHHS Ambassador Real Estate : 402-437-8700
- Listing Agent:
- Mark Salak : 402-770-9882
- MLS ID:
- 22631165
- General: Sprinkler SystemDrain TileHot Tub/Spa
- Style: Ranch
- Other Structures: DeckPatio
- Parking: Parking spaces: 2
- General: Concrete Perimeter
- HOA Amenities: 225.0Annually
- Originating MLS: Great Plains Regional MLS
- School District: Lincoln Public Schools
- County: Lancaster
- Zoning: Vintage Heights 7th AdditionBlock 3Lot 101614409010000
- Fencing: Vinyl
- Water: Public
- Sewer: Public Sewer
- Source: Great Plains Regional MLS
- Ownership: Fee Simple
This listing courtesy of Mark Salak , BHHS Ambassador Real Estate
Monthly Payment
- Principal & Interest $
- Property Taxes $
- Home Insurance $
- VA Funding Fee $

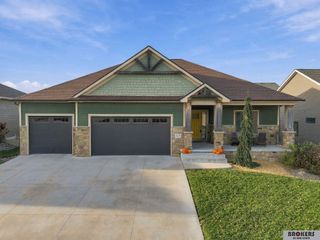
 New - 6 hours ago