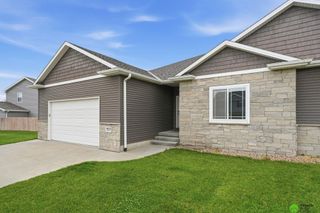
6931 Summerset Circle, Lincoln, NE 68516
- 3 beds |
- 3 baths |
- 2,653 sqft
 Town Home
  Built in 1993
  4,356sqft lot
 2 car garage
  $147/sqft
  Listed 5 days ago
Property Description
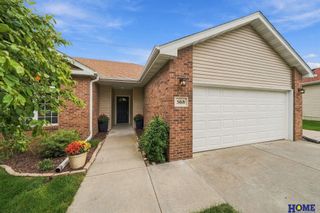
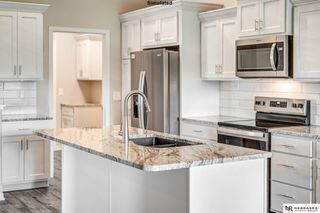
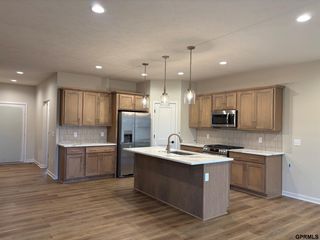
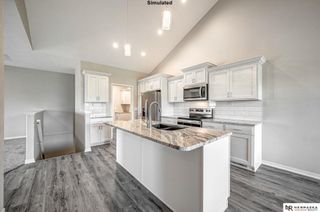
Located on a lovely cul-de-sac in highly sought after Forest Lake Estates, this 3-bedroom, 3-bath ranch-style townhome offers easy living with wonderful community amenities. An open floor plan & vaulted ceilings give the main level an exceptionally spacious feel, complemented by rich wood floors & cozy fireplace. The generously sized kitchen features stainless steel appliances & opens to the dining/living areas ideal for everyday living & entertaining. A wonderful 3-season room extends the living space & opens to the patio beyond. The main level includes a primary suite with en-suite bath & walk-in closet, 2nd bedroom/den with direct access to a ¾ bath & convenient laundry. The finished lower level offers a family room, 3rd bedroom, office, ¾ bath & abundant storage. Enjoy indoor & outdoor pools, clubhouse access, plus HOA-provided exterior water, lawn care, snow removal & trash service. Attached 2-stall garage & a convenient location near trails, parks, shopping & everyday amenities.
- Listing Status:
- Active
- Data Last Updated:
- October 5, 2026 at 3:45AM
- Listing Office:
- HOME Real Estate : 402-436-4663
- Listing Agent:
- Tiffany Heier : 402-304-4836
- MLS ID:
- 22628053
- General: Sprinkler System
- Style: Ranch
- Other Structures: Patio
- Parking: Parking spaces: 2
- Roofing: Composition
- Windows: Window CoveringEgress WindowLL Daylight WindowsSkylight(s)
- General: Vinyl SidingBrick/OtherConcrete Perimeter
- Road/Access: Paved
- HOA Amenities: Maintenance GroundsPool AccessClub HouseSnow RemovalCommon Area MaintenanceTrashPool Maintenance254.0Monthly
- Originating MLS: Great Plains Regional MLS
- School District: Lincoln Public Schools
- County: Lancaster
- Zoning: Forest Lake Estates 12th AdditionLot 9LLCN1609241009000
- Fencing: None
- Utilities: Cable AvailableElectricity AvailableNatural Gas AvailableWater AvailableSewer AvailableFiber OpticElectricity on Property
- Water: Public
- Sewer: Public Sewer
- Source: Great Plains Regional MLS
- Ownership: Fee Simple
This listing courtesy of Tiffany Heier , HOME Real Estate
Monthly Payment
- Principal & Interest $
- Property Taxes $
- Home Insurance $
- VA Funding Fee $

 New - 1 day ago