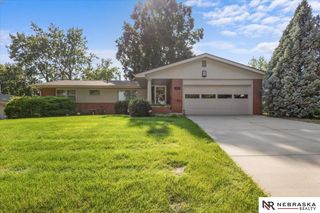
701 S Cotner Boulevard, Lincoln, NE 68510
- 2 beds |
- 3 baths |
- 3,176 sqft
 Single-Family Home
  Built in 1951
  0.36acre lot
 2 car garage
  $110/sqft
  Listed 6 days ago
Property Description
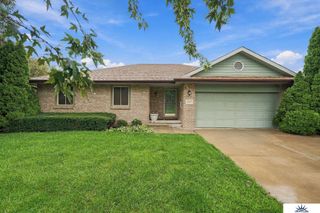
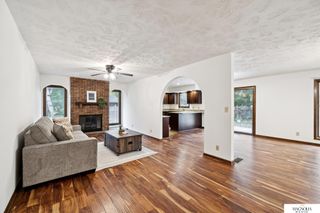
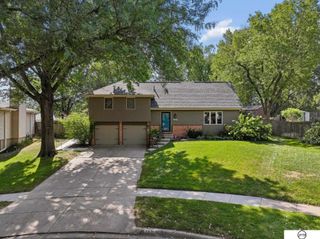
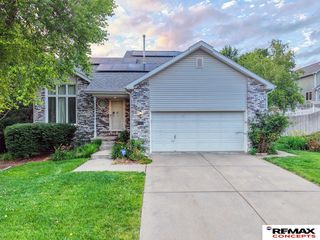
Beautiful mid-century ranch offering over 3,000 finished square feet on a .36-acre lot! Filled with character and natural light, this home features expansive windows, spacious living areas, a formal dining room, and impressive storage. The refreshed kitchen features new countertops, stainless steel appliances, vent hood, subway tile backsplash, center island, and abundant cabinetry with built-in storage and pull-outs. The remodeled main floor bath offers a tiled walk-in shower, double vanity, and built-in cabinetry. Main floor laundry occupies what was originally a third bedroom, with flexibility to convert it back. The finished basement adds a large family room and three flexible spaces, including an office with wet bar and Jack-and-Jill bath access. Two sunrooms extend the living space, while the large fenced backyard feels like a private retreat with mature trees, landscaped beds, and winding walkways. A pull-through driveway adds easy access. Schedule your private showing today!
- Listing Status:
- Active
- Data Last Updated:
- October 5, 2026 at 3:45AM
- Listing Office:
- REMAX Concepts : 402-441-4120
- Listing Agent:
- Laura Rhinehart : 402-310-0185
- MLS ID:
- 22628041
- General: Sprinkler System
- Style: Ranch
- Other Structures: Enclosed PatioPorchEnclosed Porch
- Parking: Parking spaces: 2
- Roofing: Composition
- General: StoneBlock
- Originating MLS: Great Plains Regional MLS
- School District: Lincoln Public Schools
- County: Lancaster
- Zoning: EASTMONTBLOCK 15LOT 3TRI IN SW CORNER (24' ON W & 66.15' ON S) & LOT 4 EX TRI IN NE CORNER (24' ON E & 69.7' ON N) 7 EX1728115006000
- Fencing: Chain LinkWood
- Utilities: Electricity AvailableNatural Gas AvailableWater AvailableSewer AvailableElectricity on Property
- Water: Public
- Sewer: Public Sewer
- Source: Great Plains Regional MLS
- Ownership: Fee Simple
This listing courtesy of Laura Rhinehart , REMAX Concepts
Monthly Payment
- Principal & Interest $
- Property Taxes $
- Home Insurance $
- VA Funding Fee $

 New - 2 days ago