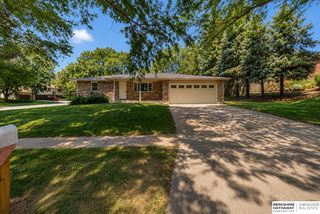
720 W Chadderton Drive, Lincoln, NE 68521
- 4 beds |
- 2 baths |
- 1,556 sqft
 Single-Family Home
  Built in 1992
  7,405sqft lot
 2 car garage
  $212/sqft
  Listed 1 month ago
Property Description
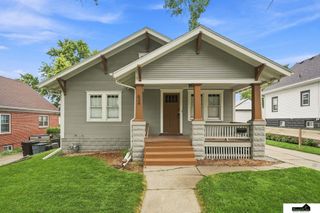
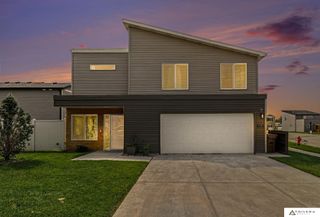
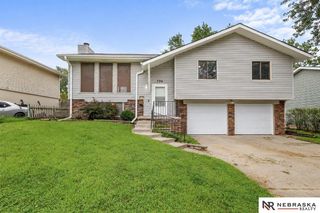
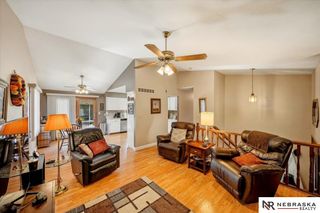
Contract Pending subject to a contingency home sale. *This means sellers may consider offers in accordance with the terms of the existing contract and this home may still be purchased* Step into a storybook on this peaceful, tree-lined street in The Highlands. From the moment you pull up to the large corner lot, the home’s impeccable curb appeal smiles back at you, whispering tales of love, meticulous care, and true pride of ownership. Pass through the beautifully manicured landscaping, past the custom-raised garden beds, and step onto a warm, inviting front porch that stands ready to greet guests with open arms. This beautifully maintained multilevel home unfolds across gentle levels, wrapped in brand-new carpeting and fresh paint. In the heart of the home, the updated kitchen gleams with stunning new granite countertops, practically begging for morning pancake towers and lively evening dinner parties. With four cozy bedrooms, two baths, and vinyl windows.
- Listing Status:
- Active
- Date Added:
- July 7, 2026
- Data Last Updated:
- August 20, 2026 at 12:45PM
- Listing Office:
- REMAX Concepts : 402-441-4120
- Listing Agent:
- Jim McCauley : 402-525-8051
- MLS ID:
- 22619040
- Other Structures: PorchPatio
- Parking: AttachedGarage Door OpenerParking spaces: 2
- Roofing: Composition
- General: Vinyl SidingMulti-LevelConcrete Perimeter
- Originating MLS: Great Plains Regional MLS
- School District: Lincoln Public Schools
- County: Lancaster
- Zoning: HIGHLAND NORTH 3RD ADDITIONBLOCK 12LOT 231103312023000
- Fencing: Chain LinkWood
- Water: Public
- Sewer: Public Sewer
- Source: Great Plains Regional MLS
- Ownership: Fee Simple
This listing courtesy of Jim McCauley , REMAX Concepts
Monthly Payment
- Principal & Interest $
- Property Taxes $
- Home Insurance $
- VA Funding Fee $

 New - 2 days ago