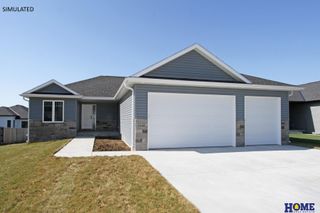
7421 N 11th Street, Lincoln, NE 68521
- 3 beds |
- 3 baths |
- 2,534 sqft
 Single-Family Home
  Built in 2019
  5,227sqft lot
 2 car garage
  $178/sqft
  Listed 16 days ago
Property Description
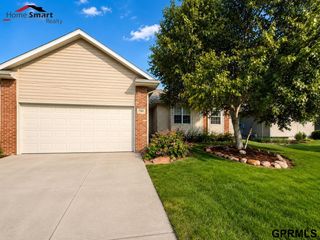
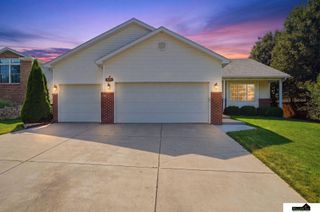
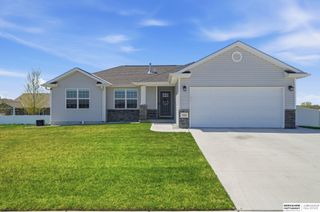
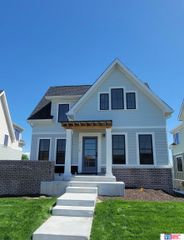
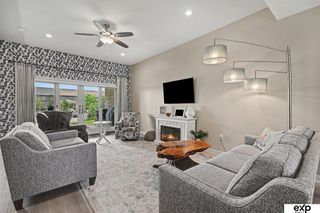
Welcome home to this stunning 2019-built ranch in NW Lincoln featuring 3 bedrooms plus an office, 3 baths, and a walkout basement. You will love the inviting curb appeal with covered front porch. Inside, the open-concept layout is ideal for everyday living and entertaining, highlighted by a tiled electric fireplace. The kitchen will impress you with quartz countertops, a waterfall island, stainless steel appliances, and engineered hardwood floors. The dining area leads to a lovely deck. The main level offers two bedrooms plus an office with French doors s full bath and main floor laundry. The primary suite includes a walk-in closet, dual quartz vanities, and a linen closet. The daylight walkout basement adds a spacious family room, a large bedroom, ¾ bath, and a versatile unfinished area. Fresh Paint throughout the house Modern finishes, functional design, and a great location make this home a must-see!
- Listing Status:
- Active
- Data Last Updated:
- August 20, 2026 at 1:45PM
- Listing Office:
- HOME Real Estate : 402-436-4663
- Listing Agent:
- Katy Manning : 402-570-2677
- MLS ID:
- 22622052
- Style: RanchTraditional
- Other Structures: PorchCovered DeckDeckCovered Patio
- Parking: Parking spaces: 2
- Roofing: Composition
- General: Vinyl SidingConcrete Perimeter
- HOA Amenities: 435.0Annually
- Originating MLS: Great Plains Regional MLS
- School District: Lincoln Public Schools
- County: Lancaster
- Zoning: Legends AdditionBlock 1Lot 7LLCN1235231007000
- Fencing: Chain LinkPartial
- Utilities: Electricity AvailableWater AvailableSewer AvailableElectricity on Property
- Water: Public
- Sewer: Public Sewer
- Source: Great Plains Regional MLS
- Ownership: Fee Simple
This listing courtesy of Katy Manning , HOME Real Estate
Monthly Payment
- Principal & Interest $
- Property Taxes $
- Home Insurance $
- VA Funding Fee $

 New - 22 hours ago