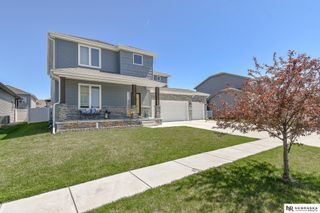
8100 Sasha Avenue, Lincoln, NE 68516
- 5 beds |
- 3 baths |
- 3,114 sqft
 Single-Family Home
  Built in 2026
  10,454sqft lot
 3 car garage
  $186/sqft
  Listed 1 day ago
Property Description
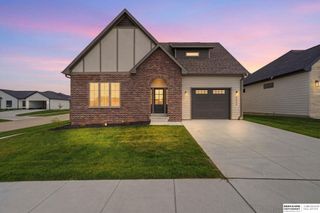
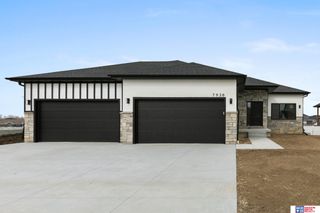
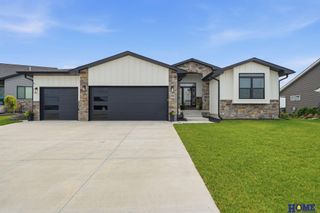
Experience elevated contemporary living in this stunning new construction home in luxury finishes and thoughtful design throughout. The chef's kitchen features upgraded Bedford cabinetry, Samsung appliances, a designer range hood, and a spacious pantry with additional cabinetry and quartz countertops. Custom dining room ceiling details and three unique quartz selections throughout the kitchen, bathrooms, and wet bar add a refined touch. The main living area offers a sleek electric fireplace, while the finished basement is designed for entertaining with a dramatic three-sided fireplace, wet bar with glass cabinetry, and 490 sq.ft. of insulated, drywalled storage. The modern stucco exterior, elegant sconce lighting, and spacious backyard backing to common space create an exceptional outdoor retreat. Fences are permitted.
- Listing Status:
- Active
- Data Last Updated:
- August 20, 2026 at 1:45PM
- Listing Office:
- Woods Bros Realty : 402-434-3500
- Listing Agent:
- Bayley Brake : 402-617-6382
- MLS ID:
- 22623638
- General: Sprinkler SystemLightingDrain Tile
- Style: Ranch
- Other Structures: Patio
- Parking: Parking spaces: 3
- Roofing: Composition
- General: StoneVinyl SidingStuccoConcrete Perimeter
- HOA Amenities: Common Area Maintenance45.0Annually
- Originating MLS: Great Plains Regional MLS
- School District: Lincoln Public Schools
- County: Lancaster
- Zoning: THE WOODLANDS AT YANKEE HILL 45TH ADDITIONBLOCK 1Lot 31627437003000
- Fencing: None
- Utilities: Electricity AvailableWater AvailableSewer AvailableElectricity on Property
- Water: Public
- Sewer: Public Sewer
- Source: Great Plains Regional MLS
- Ownership: Fee Simple
This listing courtesy of Bayley Brake , Woods Bros Realty
Monthly Payment
- Principal & Interest $
- Property Taxes $
- Home Insurance $
- VA Funding Fee $

 New - 23 hours ago