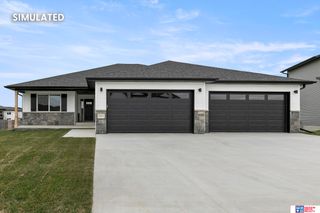
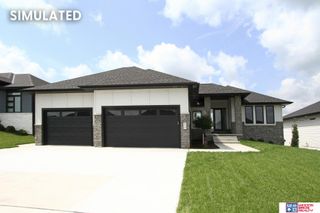
8159 Windmill Drive, Lincoln, NE 68507
- 6 beds |
- 5 baths |
- 3,825 sqft
 Single-Family Home
  Built in 2008
  7,841sqft lot
 4 car garage
  $190/sqft
  Listed 8 days ago
Property Description
Experience luxury living in this extraordinary builder's personal residence, completely reimagined with an impeccable 2024 renovation. Nearly 4,000 finished sq. ft. offers 6 bedrooms, 5 baths, and an oversized 4-stall tandem garage, with 5 bedrooms featuring private en-suites. The stunning kitchen boasts ceiling-height cabinetry, quartz countertops, a massive island, walk-in pantry, and designer lighting. The primary suite is a true spa retreat with a massive walk-in shower, dual entrances, and a dramatic floor-to-ceiling stone wall featuring an electric fireplace and built-in TV. A private exterior entrance leads to a lower-level suite with an en-suite bath and sound system. Enjoy a home gym, built-in speakers inside and out, brand-new roof, cement board and stone exterior, and a private backyard oasis with koi pond, built-in fire pit, beautiful landscaping, and stamped concrete. Truly unlike any home you've seen. So Many extras it is hard to list.
- Listing Status:
- Active
- Date Added:
- August 14, 2026
- Data Last Updated:
- August 20, 2026 at 2:48PM
- Listing Office:
- HOME Real Estate : 402-436-4663
- Listing Agent:
- Katie Ulrich : 402-432-4012
- MLS ID:
- 22622964
- General: Sprinkler SystemLightingDrain TileSeparate Entrance
- Style: Traditional
- Other Structures: PorchDeckCovered PatioPatio
- Parking: Parking spaces: 4
- Roofing: Composition
- Windows: LL Daylight Windows
- General: Brick/OtherCement SidingTwoConcrete Perimeter
- HOA Amenities: Common Area Maintenance140.0Annually
- Originating MLS: Great Plains Regional MLS
- School District: Lincoln Public Schools
- County: Lancaster
- Zoning: Lot 3Block 1North Forty Golf 1st AdditionLLCN1715233003000
- Fencing: FullVinyl
- Utilities: Electricity AvailableWater AvailableSewer AvailableElectricity on Property
- Water: Public
- Sewer: Public Sewer
- Source: Great Plains Regional MLS
- Ownership: Fee Simple
This listing courtesy of Katie Ulrich , HOME Real Estate
Monthly Payment
- Principal & Interest $
- Property Taxes $
- Home Insurance $
- VA Funding Fee $