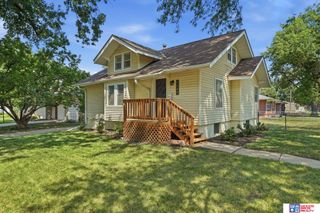
817 W Leon Drive, Lincoln, NE 68521
- 3 beds |
- 2 baths |
- 1,328 sqft
 Single-Family Home
  Built in 1979
  7,841sqft lot
 2 car garage
  $184/sqft
  Listed 22 hours ago
Property Description
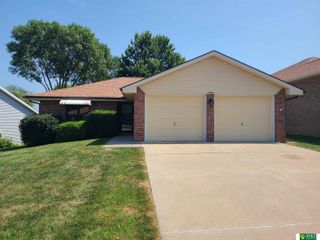
Fantastic Highlands home at an unheard-of price! This popular floorplan features all 3 beds on the same level, 2 baths, and a 2-stall garage to boot. Freshly cleaned, this well-maintained one-owner home for 30+ years has a fresh coat of paint on most walls. Many of the expensive updates have already been completed! The totally remodeled main floor bath contains 2 linen closets, tile flooring and all new plumbing fixtures. The remodeled kitchen boasts a large island w/ ample counter and cabinet space with a bright window overlooking the backyard. Additional features are gas log fireplace, UG sprinklers, a fully- fenced yard with nicely-sized deck, and extra parking space in front. Newer Pella floor-length windows in the front and rear sliding patio door provide utility efficiencies and GREAT views! Along with those in 2023, was A NEW ROOF! What an awesome opportunity to move right in, plus build equity with a few personal touches. How exciting to dream of your very own, Home Sweet Home!
- Listing Status:
- Active
- Data Last Updated:
- July 28, 2026 at 6:45PM
- Listing Office:
- Woods Bros Realty : 402-434-3500
- Listing Agent:
- Miranda Watson : 402-617-1748
- MLS ID:
- 22621395
- General: Sprinkler System
- Style: Traditional
- Other Structures: PorchDeck
- Parking: Parking spaces: 2
- Roofing: Composition
- Windows: Window Covering
- General: Vinyl SidingBrick/OtherSplit EntryBlock
- Originating MLS: Great Plains Regional MLS
- School District: Lincoln Public Schools
- County: Lancaster
- Zoning: HIGHLAND NORTHBLOCK 8LOT 251103111025000
- Fencing: Chain LinkFull
- Utilities: Cable AvailableElectricity AvailableNatural Gas AvailableWater AvailableSewer AvailablePhone AvailableFiber OpticElectricity on Property
- Water: Public
- Sewer: Public Sewer
- Source: Great Plains Regional MLS
- Ownership: Fee Simple
This listing courtesy of Miranda Watson , Woods Bros Realty
Monthly Payment
- Principal & Interest $
- Property Taxes $
- Home Insurance $
- VA Funding Fee $

 New - 4 hours ago