8531 Camrose Lane, Lincoln, NE 68526
- 5 beds |
- 3 baths |
- 3,174 sqft
 Single-Family Home
 Built in 2026
 8,276sqft lot
 2 car garage
 $158/sqft
 Listed 5 hours ago
Property Description
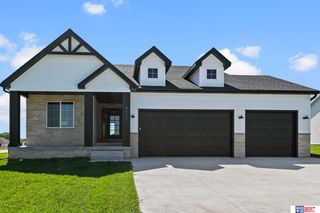
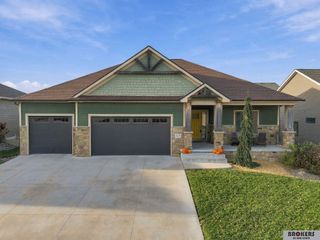
Elegant new zero entry ranch plan from Elevate Luxury Homes LLC. features more than 3,100 finished sq.ft, 5beds/3 baths, 1st-floor laundry, 2-stall garage, quartz/tile/hardwood finishes & finished basement. There are double sink vanity, tub-shower & walk-in closet in master suite. The open kitchen features birch cabinetry, granite countertops with tile backsplash, center island & nice pantry. The walk-out finished basement has 2 legal bedrooms, full bath and 40’x 18’ rec room. The laundry room is conveniently located on the main level. Stone front with maintenance free siding & covered porch give this home great street appeal. Solid 2'x6' wall construction with additional insulation makes the house energy efficient. Home comes with full sod, UGS, covered deck, garage door opener & sump pump. House is located in Rokeby Ridge subdivision.
- Listing Status:
- Active
- Data Last Updated:
- November 19, 2026 at 1:48AM
- Listing Office:
- Woods Bros Realty : 402-434-3500
- Listing Agent:
- Vladimir Oulianov : 402-890-0535
- MLS ID:
- 22632779
- General: Sprinkler System
- Style: RanchTraditional
- Other Structures: Covered Deck
- Parking: Parking spaces: 2
- Roofing: Composition
- General: StoneVinyl SidingConcrete Perimeter
- HOA Amenities: Common Area Maintenance100.0Annually
- Originating MLS: Great Plains Regional MLS
- School District: Lincoln Public Schools
- County: Lancaster
- Zoning: Rokeby Ridge 3rd AdditionBlock 2Lot 41626330004000
- Fencing: Chain Link
- Utilities: Electricity AvailableNatural Gas AvailableWater AvailableSewer AvailableElectricity on Property
- Water: Public
- Sewer: Public Sewer
- Source: Great Plains Regional MLS
- Ownership: Fee Simple
This listing courtesy of Vladimir Oulianov , Woods Bros Realty
Monthly Payment
- Principal & Interest $
- Property Taxes $
- Home Insurance $
- VA Funding Fee $

 New - 3 hours ago