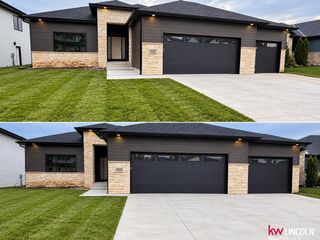
8720 Honeybee Lane, Lincoln, NE 68526
- 4 beds |
- 3 baths |
- 3,393 sqft
 Single-Family Home
  Built in 2026
  7,841sqft lot
 3 car garage
  $231/sqft
  Listed 3 days ago
Property Description
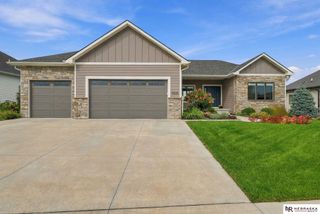
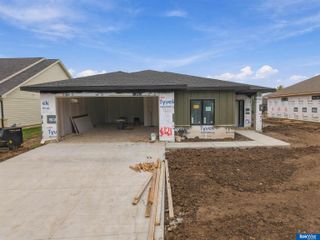
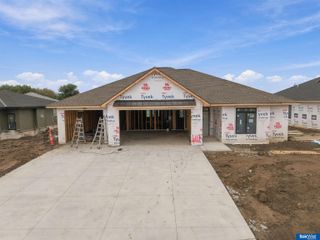
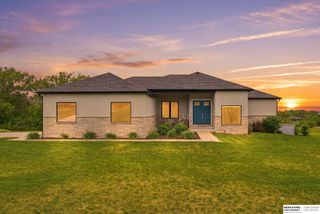
WELCOME HOME TO JENSEN VIEW! The wait is over—this spectacular BRAND-NEW Southeast Lincoln residence is ready to make its grand debut! Beautifully positioned in one of Lincoln’s exciting new premier neighborhoods near Moore Middle School, YMCA & proposed future City Park, this exceptional Casa Homes Construction property delivers style, space & craftsmanship at every turn. Step inside to over 1,800 finished sq. ft. on the main level featuring a luxurious Primary Suite, additional bedroom/office, dramatic beamed ceilings, abundant natural light, premium appliances & designer finishes. The bright WALKOUT lower level adds 1,500+ finished sq. ft. with exceptional space for entertaining, guests & everyday living. Outdoors, enjoy the expansive composite deck overlooking an impressive 32' x 11.6' stamped-concrete patio. Class 4 impact-resistant shingles add lasting value. Fresh, finished & ready to impress—come experience the new JENSEN VIEW living today!
- Listing Status:
- Active
- Data Last Updated:
- October 5, 2026 at 12:45AM
- Listing Office:
- HOME Real Estate : 402-436-4663
- Listing Agent:
- Mary Searcy : 402-432-5556
- MLS ID:
- 22628380
- General: Sprinkler SystemDrain Tile
- Style: RanchTraditional
- Other Structures: PorchCovered DeckPatio
- Parking: Parking spaces: 3
- Roofing: Composition
- Windows: LL Daylight Windows
- General: StoneMasoniteConcrete Perimeter
- HOA Amenities: 100.0Annually
- Originating MLS: Great Plains Regional MLS
- School District: Lincoln Public Schools
- County: Lancaster
- Zoning: Lot 2Block 2Jensen View Estates 3rd AdditionLLCN1626321002000
- Fencing: None
- Utilities: Cable AvailableElectricity AvailableNatural Gas AvailableWater AvailableSewer AvailableElectricity on Property
- Water: Public
- Sewer: Public Sewer
- Source: Great Plains Regional MLS
- Ownership: Fee Simple
This listing courtesy of Mary Searcy , HOME Real Estate
Monthly Payment
- Principal & Interest $
- Property Taxes $
- Home Insurance $
- VA Funding Fee $

 New - 2 days ago