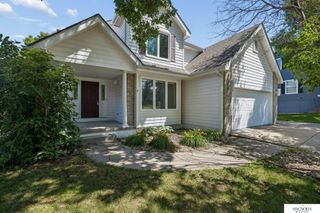
8737 S 83rd Court, Lincoln, NE 68516
- 5 beds |
- 3 baths |
- 2,998 sqft
 Single-Family Home
  Built in 2020
  8,276sqft lot
 6 car garage
  $172/sqft
  Listed 3 days ago
Property Description
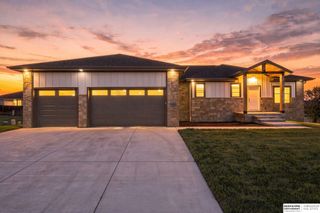
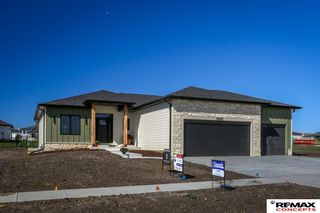
Welcome to this stunning 5 bedroom, 3 bathroom ranch style daylight home tucked into a peaceful cul-de-sac! With 2,998 finished sq.ft., this beautifully designed home offers an inviting open floor plan with vaulted ceilings, a cozy fireplace, fresh paint, and brand new carpet. The main level features a spacious living area, gorgeous Primary suite with walk-in closet, dual vanity, and tiled walk-in shower, plus a second bedroom, full bath, laundry and convenient drop zone with bench and lockers. The finished daylight basement delivers 3 additional bedrooms, each with a walk-in closet, another full bath, and an expansive rec room perfect for movie nights, entertaining, or game days. Enjoy outdoor living from the covered deck overlooking the lower concrete patio. The impressive 5-stall garage provides exceptional space for vehicles, toys, storage, or a workshop. Underground sprinklers and all electric, energy- efficient living complete the package!
- Listing Status:
- Active
- Data Last Updated:
- October 5, 2026 at 3:45AM
- Listing Office:
- Woods Bros Realty : 402-434-3500
- Listing Agent:
- Bayley Brake : 402-617-6382
- MLS ID:
- 22628268
- General: Sprinkler SystemDrain Tile
- Style: Ranch
- Other Structures: PorchCovered DeckDeckPatio
- Parking: Parking spaces: 6
- Roofing: Composition
- General: StoneVinyl SidingConcrete Perimeter
- HOA Amenities: 45.0Annually
- Originating MLS: Great Plains Regional MLS
- School District: Lincoln Public Schools
- County: Lancaster
- Zoning: THE WOODLANDS AT YANKEE HILL 28TH ADDITIONBLOCK 5Lot 181627229018000
- Fencing: None
- Utilities: Electricity AvailableWater AvailableSewer AvailableElectricity on Property
- Water: Public
- Sewer: Public Sewer
- Source: Great Plains Regional MLS
- Ownership: Fee Simple
This listing courtesy of Bayley Brake , Woods Bros Realty
Monthly Payment
- Principal & Interest $
- Property Taxes $
- Home Insurance $
- VA Funding Fee $

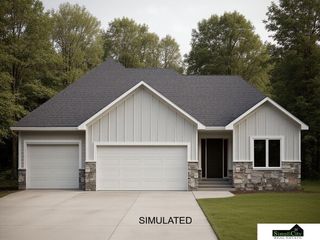
 New - 1 day ago