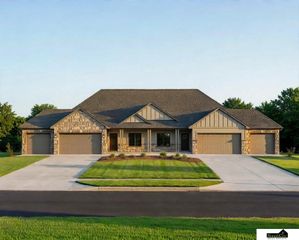
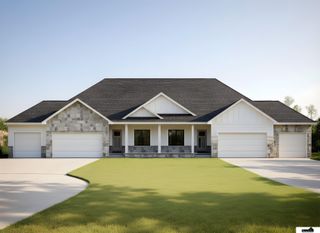
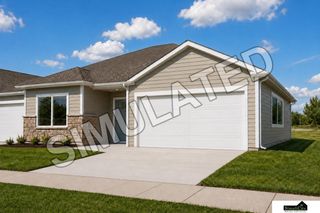
8800 Lady Bug Lane, Lincoln, NE 68526
- 3 beds |
- 2 baths |
- 1,397 sqft
 Town Home
  Built in 2026
  4,356sqft lot
 2 car garage
  $286/sqft
  Listed 1 month ago
Property Description
Welcome home to this brand new, 3 bed, 2 bath, single-level townhome offering easy, low-maintenance living with no stairs and zero-entry access from the attached 2-car garage. Inside, the open-concept great room, dining area, and kitchen create a bright, connected space perfect for everyday living and entertaining. The kitchen shines with granite countertops and stainless steel appliances, while durable LVP flooring flows through all main living areas. The primary suite is a true retreat, featuring a spacious walk-in closet and a double vanity bath. Plus, a dedicated mud/laundry room adds everyday convenience with washer/dryer hookups. Step outside to your covered patio, ideal for relaxing or entertaining year round. This all-electric home is designed for efficiency and low upkeep. Conveniently located near schools and shopping, this beautiful townhome combines comfort, function, and an unbeatable location. Est. Completion date 12/1, finishing selections are still available!
- Listing Status:
- Active
- Data Last Updated:
- October 5, 2026 at 7:48PM
- Listing Office:
- SimpliCity Real Estate : 402-261-3366
- Listing Agent:
- Wade Bartels : 402-796-6136
- MLS ID:
- 22623869
- General: Sprinkler SystemZero Step Entry
- Style: Ranch
- Other Structures: Covered Patio
- Parking: Parking spaces: 2
- General: Slab
- Originating MLS: Great Plains Regional MLS
- School District: Lincoln Public Schools
- County: Lancaster
- Zoning: JENSEN VIEW ESTATES 3RD ADDITIONBLOCK 5Lot 2
- Fencing: None
- Water: Public
- Sewer: Public Sewer
- Source: Great Plains Regional MLS
- Ownership: Fee Simple
This listing courtesy of Wade Bartels , SimpliCity Real Estate
Monthly Payment
- Principal & Interest $
- Property Taxes $
- Home Insurance $
- VA Funding Fee $

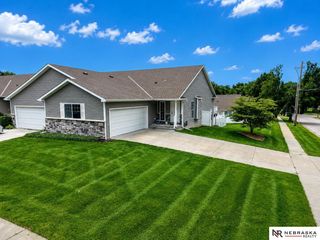
 New - 2 days ago