8839 Blacksmith Court, Lincoln, NE 68507
- 4 beds |
- 3 baths |
- 2,090 sqft
 Town Home
  Built in 2011
  3,485sqft lot
 2 car garage
  $143/sqft
  Listed 9 days ago
Property Description
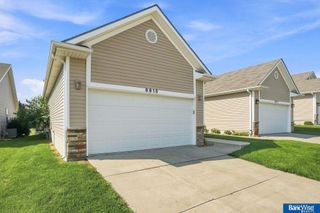
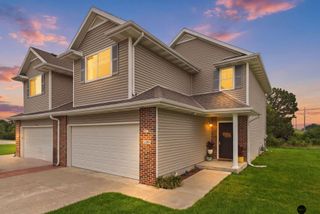
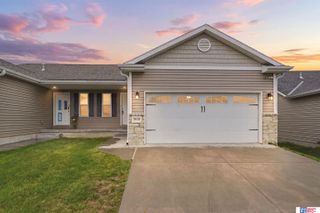
Welcome to this lovely, well maintained one owner Townhome. Spacious entry with handy drop space and coat closet. Handy laundry area just off 2 stall garage with generous closet. Main floor boasts open concept floor plan. Kitchen offers Stainless appliances, granite counter, ample cabinets and pantry closet in hallway. Kitchen, Dining area and Living Room all with wood flooring. Slider from Living Room leads to Deck perfect for grilling, entertaining or just relax & enjoy the fenced in landscaped backyard flowers. Primary bedroom on main floor with full bath. 3/4 bath and second bedroom. Basement has large family room, two more bedrooms, full bath and huge utility room with plenty of storage space. (HVAC new in 2025). HOA covers lawn care, snow removal & garbage services. Enjoy low maintenance exterior vinyl/stone siding and easy access to shopping, dining, parks, golf, trails, and much more. This gem is move in ready, professionally cleaned and ready for new owner to call home!
- Listing Status:
- Active
- Data Last Updated:
- August 20, 2026 at 7:45AM
- Listing Office:
- HOME Real Estate : 402-436-4663
- Listing Agent:
- Kim Schrader-Eberspacher : 402-430-9019
- MLS ID:
- 22622818
- General: Sprinkler SystemDrain Tile
- Style: RanchContemporaryTraditional
- Other Structures: Deck
- Parking: Parking spaces: 2
- Roofing: Composition
- Windows: LL Daylight Windows
- General: StoneVinyl SidingConcrete Perimeter
- Road/Access: Paved
- HOA Amenities: Maintenance GroundsSnow RemovalCommon Area MaintenanceTrash90.0Monthly
- Originating MLS: Great Plains Regional MLS
- School District: Lincoln Public Schools
- County: Lancaster
- Zoning: Prairie Village North AdditionBlock 4Lot 55LincolnLancaster CountyNE1711304055000
- Fencing: Vinyl
- Utilities: Cable AvailableElectricity AvailableNatural Gas AvailableWater AvailableSewer AvailablePhone AvailableFiber OpticElectricity on Property
- Water: Public
- Sewer: Public Sewer
- Source: Great Plains Regional MLS
- Ownership: Fee Simple
This listing courtesy of Kim Schrader-Eberspacher , HOME Real Estate
Monthly Payment
- Principal & Interest $
- Property Taxes $
- Home Insurance $
- VA Funding Fee $