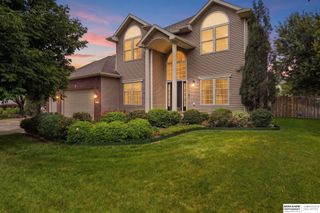
9331 S 32nd Street, Lincoln, NE 68516
- 4 beds |
- 3 baths |
- 3,019 sqft
 Single-Family Home
  Built in 2019
  8,712sqft lot
 3 car garage
  $182/sqft
  Listed 5 days ago
Property Description
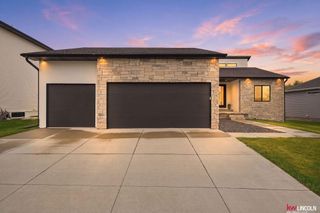
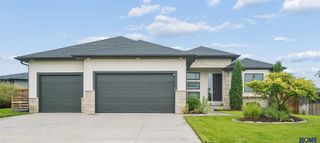
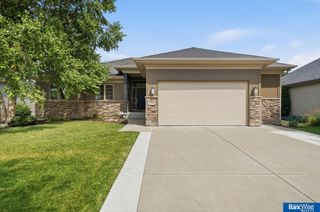
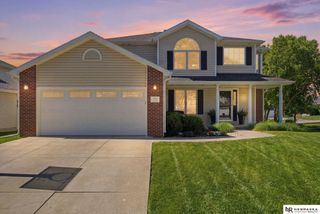
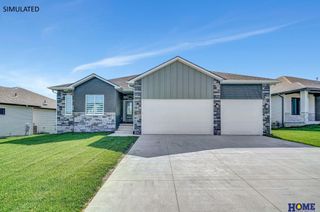
Fabulous design features in this 4-bed, 3-bath custom ranch! 1819 SF on the main level plus 1200 finished in the basement. The kitchen has a massive center island, under & over cabinet lighting plus a large walkthrough pantry. The primary suite is oversized w/a beautiful ensuite bath featuring double sinks, walk in tile shower, tile flooring & huge closet. The living & dining areas are spacious w/upgraded engineered flooring. The basement is set up for entertaining including a front & back bar design & game table area. The 1st floor laundry & drop zone area are oversized for convenience. The large 3-car garage has drywall finish. Relax on your low maintenance covered deck that leads to your beautiful landscaped yard w/underground sprinklers. Extra features include 2 gas fireplaces, 10-foot main floor ceilings w/tray & coffered accents. Gas range, tile over the tub in the main bath, custom blinds, Anderson windows, solid surface countertops throughout & plenty of storage. Tour today!
- Listing Status:
- Active
- Data Last Updated:
- July 28, 2026 at 8:45PM
- Listing Office:
- Woods Bros Realty : 402-434-3500
- Listing Agent:
- Austin Yurth : 402-802-3063
- MLS ID:
- 22621024
- General: Sprinkler SystemDrain Tile
- Style: Ranch
- Other Structures: Deck
- Parking: Parking spaces: 3
- General: Concrete Perimeter
- HOA Amenities: Common Area Maintenance150.0Annually
- Originating MLS: Great Plains Regional MLS
- School District: Lincoln Public Schools
- County: Lancaster
- Zoning: WILDERNESS HILLS 5TH ADDITIONBLOCK 10LOT 141630324014000
- Fencing: None
- Water: Public
- Sewer: Public Sewer
- Source: Great Plains Regional MLS
- Ownership: Fee Simple
This listing courtesy of Austin Yurth , Woods Bros Realty
Monthly Payment
- Principal & Interest $
- Property Taxes $
- Home Insurance $
- VA Funding Fee $

 New - 23 hours ago