$270,000
956 S 48th Street, Lincoln, NE 68510
- 3 beds |
- 2 baths |
- 1,803 sqft
 Single-Family Home
  Built in 1949
  0.45acre lot
 2 car garage
  $150/sqft
  Listed 6 days ago
Property Description
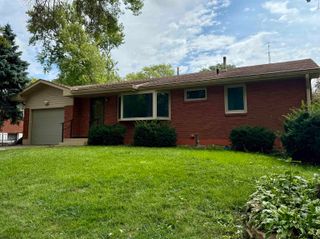
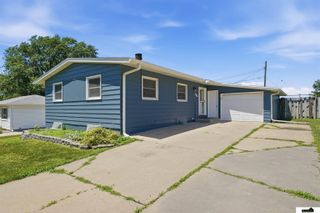
All Brick Ranch Home featuring 3 Bedrooms, 2 Bathrooms, and a 2-Car Garage. This home is situated on a huge corner lot measuring almost a half-acre. There are hardwood floors throughout the main floor of the home, as well as 2 wood burning fireplaces, one on each level. All 3 bedrooms are spacious and are located on the main floor. There is a breezeway connecting the garage to the home for ease and convenience. In the lower level, there is a 3/4 bath and additional rooms for flexible uses. Outside you will find a huge corner lot with an abundance of possibilities.
- Listing Status:
- Active
- Data Last Updated:
- August 20, 2026 at 12:45PM
- Listing Office:
- BHHS Ambassador Real Estate : 402-493-4663
- Listing Agent:
- Doug Donaldson : 402-681-2868
- MLS ID:
- 22623150
- General: Sprinkler System
- Style: RanchTraditional
- Other Structures: Porch
- Parking: Parking spaces: 2
- Roofing: Composition
- General: BrickBlock
- Originating MLS: Great Plains Regional MLS
- School District: Lincoln Public Schools
- County: Lancaster
- Zoning: LinwoodBlock 2Lot 17-18& Lot 19 W7.8'1729400013000
- Fencing: None
- Utilities: Electricity AvailableNatural Gas AvailableWater AvailableSewer AvailableStorm SewerPhone AvailableCable AvailableElectricity on Property
- Water: Public
- Sewer: Public Sewer
- Source: Great Plains Regional MLS
- Ownership: Fee Simple
This listing courtesy of Doug Donaldson , BHHS Ambassador Real Estate
Monthly Payment
$Est. Payment
- Principal & Interest $
- Property Taxes $
- Home Insurance $
- VA Funding Fee $

 New - 14 hours ago