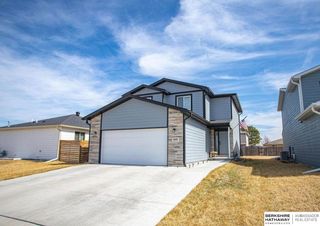
975 W Avondale Street, Lincoln, NE 68523
- 3 beds |
- 2 baths |
- 1,493 sqft
 Single-Family Home
  Built in 2026
  7,579sqft lot
 3 car garage
  $284/sqft
  Listed 5 days ago
Property Description
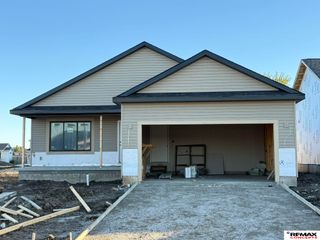
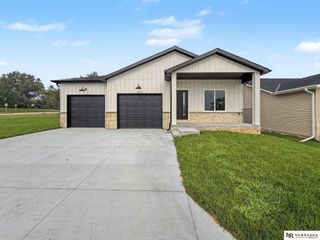
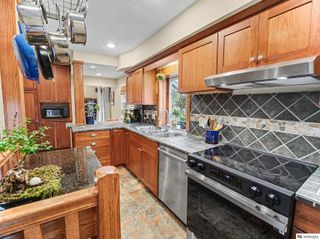
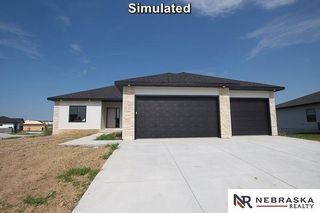
Remington Homes' Vista floor plan, which is a fantastic 1493 sq ft ranch with 3 bedrooms and 2 bathrooms on the main floor. 9 ft ceilings on the main floor. Great room has a 10 ft ceiling. Electric fireplace surrounded by windows. Open layout. Center kitchen island and nice walk-in pantry. Main floor laundry off the 3 stall garage. Private primary suite features a large walk-in closet and separate 3/4 bath with double sinks and large linen closet. Coat closet at both the front door and back garage entry door. Basement is currently unfinished and can be finished upon a buyer's request. One egress window and rough-in plumbing for a future bath are in place. Full sod and underground sprinklers. Covered front porch. Patio in the backyard. Impact resistant shingles.
- Listing Status:
- Active
- Data Last Updated:
- October 4, 2026 at 11:47PM
- Listing Office:
- REMAX Concepts : 402-441-4120
- Listing Agent:
- Michelle Benes : 402-432-7125
- MLS ID:
- 22628102
- General: Sprinkler SystemDrain Tile
- Style: RanchTraditional
- Other Structures: PorchPatio
- Parking: Parking spaces: 3
- Roofing: Composition
- General: StoneVinyl SidingConcrete Perimeter
- Road/Access: Paved
- HOA Amenities: Common Area MaintenanceTrash400.0Annually
- Originating MLS: Great Plains Regional MLS
- School District: Lincoln Public Schools
- County: Lancaster
- Zoning: BLock 5Lot 6Southwest Village Heights 9th AdditionLLCN9015134005000
- Fencing: None
- Water: Public
- Sewer: Public Sewer
- Source: Great Plains Regional MLS
- Ownership: Fee Simple
This listing courtesy of Michelle Benes , REMAX Concepts
Monthly Payment
- Principal & Interest $
- Property Taxes $
- Home Insurance $
- VA Funding Fee $

 New - 3 days ago