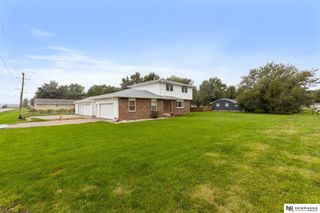
217 N Cherry Street, Nickerson, NE 68044
- 2 beds |
- 2 baths |
- 1,480 sqft
 Single-Family Home
  Built in 2026
  0.37acre lot
 2 car garage
  $206/sqft
  Listed 2 months ago
Property Description
A home that just feels like the cherry on top! 217 N Cherry Street is a designer's dream! New construction w/ high-end finishes and attention to detail - all while keeping simple living top of mind! This inviting, zero-entry 1,480 sq.ft. ranch boasts 2 bedrooms, 2 bathrooms, ample natural light, a heated + oversized 2-car attached garage and main floor laundry. For those looking for the "extra" in a home, you will fall in love with the quartz countertops, soft-close cabinets, HUGE walk-in pantry, hardboard siding, generator hookup, vaulted ceilings + an island that all entertainers envy. I mean, just look at this kitchen! What's not to love? Take your guests outside to enjoy a covered front and back patio and the 0.37-acre lot with no direct back neighbors. Don't lose out on brand new + the small-town feel just 10 minutes outside of Fremont!
- Listing Status:
- Active
- Data Last Updated:
- October 5, 2026 at 12:45AM
- Listing Office:
- BHGRE Don Peterson & Associate : 402-721-9700
- Listing Agent:
- Maggie Lipsys : 402-949-0769
- MLS ID:
- 22619673
- General: Horse PermittedSprinkler SystemZero Step Entry
- Style: Ranch
- Other Structures: Covered Patio
- Parking: AttachedGarage Door OpenerParking spaces: 2
- Roofing: Composition
- General: MasoniteSlab
- Road/Access: Paved
- Originating MLS: Great Plains Regional MLS
- School District: Other
- County: Dodge
- Zoning: TRACT 2 (PT TL 13) .37A 13 18 8270141798
- Fencing: None
- Utilities: Electricity AvailableWater AvailableSewer AvailableElectricity on Property
- Water: Well
- Sewer: Public Sewer
- Source: Great Plains Regional MLS
- Ownership: Fee Simple
This listing courtesy of Maggie Lipsys , BHGRE Don Peterson & Associate
Monthly Payment
- Principal & Interest $
- Property Taxes $
- Home Insurance $
- VA Funding Fee $