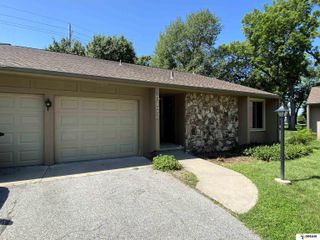
10703 Berry Plaza, Omaha, NE 68127
- 3 beds |
- 4 baths |
- 2,667 sqft
 Town Home
  Built in 1999
  436sqft lot
 2 car garage
  $94/sqft
  Listed 10 days ago
Property Description
On market for back up offers only. True home ownership, but with no snow to shovel, no lawn mowing, no exterior to scrape and paint - EASY LIVING!. Ultra clean, one-owner townhome, supercharged with premium extras including pool access, covered deck and NO NEIGHBORS to the back. Main floor primary suite (¾ bath and walk-in) for easy accessibility. Downstairs, a full 2nd living area complete with full kitchen, ¾ bath, living room and 4th non-conforming bedroom. 2nd floor has 2 bedrooms, jack & jill bath, plus a flex/office area perfect for play space or work-from home. Tucked away on a quiet interior cul-de-sac lot at the far end of the neighborhood means NO traffic or city noise. Neighborhood is adjacent to park and tennis court. 2021 HVAC, roof in 2024 - all the "big stuff" has been done. Just move in! Fun fact: original blue prints and construction process documented with photo album accessible on site. Quick close available. Showings begin with open house Saturday 12-2.
- Listing Status:
- Active
- Data Last Updated:
- August 10, 2026 at 12:45PM
- Listing Office:
- BHHS Ambassador Real Estate : 402-333-7000
- Listing Agent:
- Jason Birnstihl : 402-669-0415
- MLS ID:
- 22621736
- General: Sprinkler SystemDrain Tile
- Other Structures: Covered Deck
- Pool: In Ground
- Parking: Parking spaces: 2
- Roofing: Composition
- Windows: Window Covering
- General: Vinyl SidingOne and One HalfConcrete Perimeter
- Road/Access: Paved
- HOA Amenities: Pool AccessSnow RemovalInsuranceCommon Area MaintenanceTrash387.0Monthly
- Originating MLS: Great Plains Regional MLS
- School District: Millard
- County: Douglas
- Zoning: APPLEWOOD LANE TOWNHOMES CONDO LOT 1 BLOCK 8 UNIT 1 BLDG 8 1.923%0523387262
- Fencing: None
- Utilities: Cable Available
- Water: Public
- Sewer: Public Sewer
- Source: Great Plains Regional MLS
- Ownership: Fee Simple
This listing courtesy of Jason Birnstihl , BHHS Ambassador Real Estate
Monthly Payment
- Principal & Interest $
- Property Taxes $
- Home Insurance $
- VA Funding Fee $