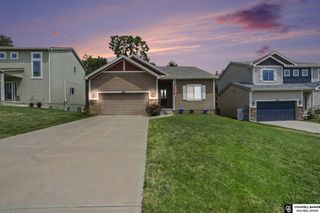
11009 Baker Street, Omaha, NE 68142
- 3 beds |
- 2 baths |
- 2,035 sqft
 Single-Family Home
  Built in 2025
  6,098sqft lot
 2 car garage
  $189/sqft
  Listed 10 days ago
Property Description
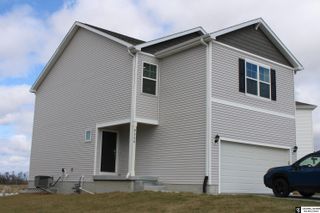
A fresh take on ranch-style living awaits in Deer Crest! This beautifully designed 2025 walkout ranch offers 3 bedrooms, 2 baths, and an inviting open layout enhanced by 9-foot ceilings throughout the main level. The stylish kitchen features quartz countertops, a pantry, five-burner gas range, and all appliances included. Luxury vinyl plank flooring flows through the main living areas, while the living room is anchored by a cozy electric fireplace. The spacious primary suite includes a walk-in closet and private bath with dual sinks, quartz countertops, and a walk-in shower. The finished walkout lower level offers a large rec room plus a massive unfinished space with rough-in plumbing, providing the opportunity to add a 4th conforming bedroom and an additional bath. Enjoy the deck, lower patio, fully fenced 6-foot vinyl privacy yard, and oversized garage with extra storage. A home that blends style, function, and future possibilities.
- Listing Status:
- Active
- Data Last Updated:
- August 10, 2026 at 4:45PM
- Listing Office:
- BHHS Ambassador Real Estate : 402-493-4663
- Listing Agent:
- Adam Briley : 402-614-6922
- MLS ID:
- 22621888
- General: Sprinkler System
- Style: Ranch
- Other Structures: PorchDeck
- Parking: Parking spaces: 2
- Roofing: Composition
- Windows: Window Covering
- General: MasoniteFrameConcrete Perimeter
- HOA Amenities: 150.0Annually
- Originating MLS: Great Plains Regional MLS
- School District: Omaha
- County: Douglas
- Zoning: DEER CREST LOT 256 BLOCK 00919731010
- Fencing: FullPrivacyVinyl
- Water: Public
- Sewer: Public Sewer
- Source: Great Plains Regional MLS
- Ownership: Fee Simple
This listing courtesy of Adam Briley , BHHS Ambassador Real Estate
Monthly Payment
- Principal & Interest $
- Property Taxes $
- Home Insurance $
- VA Funding Fee $

 New - 3 days ago