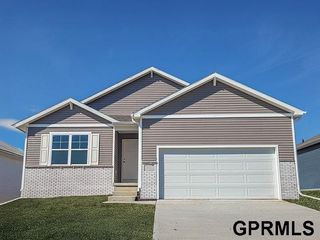
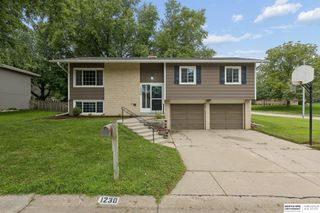
11055 Sunrise Street, Omaha, NE 68142
- 3 beds |
- 2 baths |
- 1,856 sqft
 Single-Family Home
  Built in 2023
  6,186sqft lot
 2 car garage
  $180/sqft
  Listed 10 days ago
Property Description
Open house Saturday 8/1 - 11am-1pm! Built in 2023, this beautiful multi-level home offers modern style, functional living spaces, and a desirable layout! The main level features vaulted ceilings, an open-concept living area with a cozy fireplace, and a dining space with direct access to the deck—perfect for entertaining or enjoying your morning coffee. Upstairs, you'll find all three bedrooms, including a spacious primary suite with a private 3/4 bath featuring dual sinks, plus two additional bedrooms and a full bathroom. The finished lower level provides an additional family room or flex space to fit your needs. Complete with a 2-car garage, this move-in ready home combines the benefits of newer construction with comfortable everyday living.
- Listing Status:
- Pending
- Data Last Updated:
- August 10, 2026 at 3:45PM
- Listing Office:
- Toast Real Estate : 402-415-2070
- Listing Agent:
- Jim Harrer : 402-690-0799
- MLS ID:
- 22621807
- Master Bedroom: Wall/Wall CarpetingCeiling Fan(s)Main Floor
- Master Bath: 3/4ShowerDouble Sinks
- Kitchen: Cath./Vaulted CeilingDining AreaSliding Glass DoorLuxury Vinyl Plank
- Appliances: OvenRefrigeratorDishwasherDisposalMicrowave
- Living Room: Wall/Wall CarpetingFireplaceCath./Vaulted Ceiling
- Family Room: Wall/Wall Carpeting
- Basement: Partially Finished
- A/C: Central Air
- Heating: Natural GasForced Air
- Fireplace: Living RoomFireplaceFireplaces: 1
- General: Sprinkler System
- Other Structures: Deck
- Parking: Parking spaces: 2
- General: Multi-LevelConcrete Perimeter
- HOA Amenities: 125.0Annually
- Originating MLS: Great Plains Regional MLS
- School District: Omaha
- County: Douglas
- Zoning: DEER CREST LOT 172 BLOCK 0 LOT 172 54 X 1150919730842
- Fencing: None
- Water: Public
- Sewer: Public Sewer
- Source: Great Plains Regional MLS
- Ownership: Fee Simple
This listing courtesy of Jim Harrer , Toast Real Estate
Monthly Payment
- Principal & Interest $
- Property Taxes $
- Home Insurance $
- VA Funding Fee $


 New - 5 hours ago