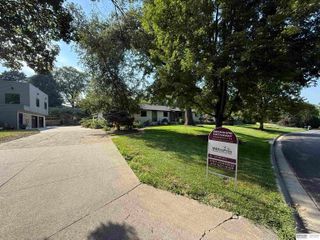
1110 S 112th Plaza, Omaha, NE 68144
- 4 beds |
- 6 baths |
- 6,224 sqft
 Single-Family Home
  Built in 1983
  10,019sqft lot
 3 car garage
  $154/sqft
  Listed 3 days ago
Property Description
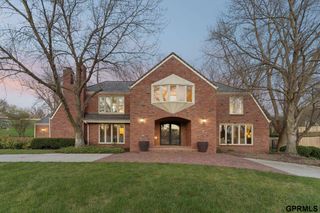
Nestled in the private, gated community of Tomlinson Woods, this completely remodeled home is a hidden gem surrounded by mature trees and walking trails. Enter through a grand two-story foyer w/double staircase into an elegant main level featuring hardwood floors, a main-floor office, formal living & dining rooms, and a chef's kitchen with an eating area framed by French doors opening to a brick courtyard. The family room is a showpiece with gorgeous wood paneling, huge windows, wet bar & wood-burning fireplace. Upstairs offers 4 spacious bedrooms including a grand primary suite with opportunity to expand over the garage. Finished lower level with rec space, workout area, 3/4 bath and bonus room with egress option. Luxury finishes & thoughtful updates--this home blends timeless architectural with contemporary luxury.
- Listing Status:
- Active
- Data Last Updated:
- August 10, 2026 at 12:45PM
- Listing Office:
- BHHS Ambassador Real Estate : 402-493-4663
- Listing Agent:
- Christie Oberto : 402-213-8425
- MLS ID:
- 22622445
- General: Sprinkler System
- Style: Traditional
- Other Structures: DeckPatio
- Parking: Parking spaces: 3
- Roofing: Composition
- Windows: LL Daylight WindowsSkylight(s)Window Covering
- General: BrickOtherTwoBlock
- HOA Amenities: SecuritySnow RemovalCommon Area MaintenanceOther3220.0Annually
- Originating MLS: Great Plains Regional MLS
- School District: Omaha
- County: Douglas
- Zoning: TOMLINSON WOODS LOT 762326347150
- Fencing: Wood
- Utilities: Electricity AvailableNatural Gas AvailableWater AvailableSewer AvailableElectricity on Property
- Water: Public
- Sewer: Public Sewer
- Source: Great Plains Regional MLS
- Ownership: Fee Simple
This listing courtesy of Christie Oberto , BHHS Ambassador Real Estate
Monthly Payment
- Principal & Interest $
- Property Taxes $
- Home Insurance $
- VA Funding Fee $

 New - 3 days ago