11125 Sunrise Street, Omaha, NE 68142
- 3 beds |
- 2 baths |
- 1,537 sqft
 Single-Family Home
 Built in 2024
 6,186sqft lot
 2 car garage
 $211/sqft
 Listed 11 days ago
Property Description
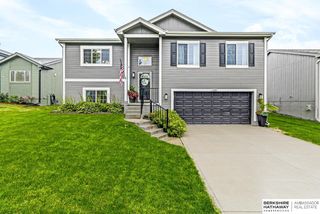
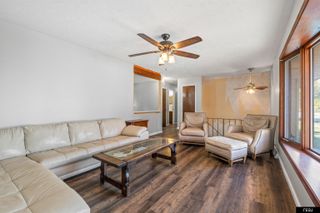
This open design begins with a large Gathering Room shared with a spacious eat-in island kitchen. Raised ceilings on the upper level add a true sense of grandeur, while the electric linear fireplace gives off a warm glow and real heat. Entertaining and relaxing are easy in the finished lower level. The owner’s suite has a walk-in closet and a ¾ bath with a dual vanity. Outside, enjoy the pergola and concrete pad added in 2025, perfect for grilling, dining and summer evenings. Permanent lighting on the front of the home gives it curb appeal in every season and holiday, and a whole-home security system offers peace of mind. Features of this 3 bedroom, 2 bath home include: oversized 2-car garage with opener, refrigerator, washer/dryer package, quartz countertops, luxury vinyl plank (LVP) flooring package and sprinkler system. This updated home is ready for you to move in. Schedule your showing today!
- Listing Status:
- Active
- Date Added:
- November 7, 2026
- Data Last Updated:
- November 19, 2026 at 7:45AM
- Listing Office:
- Realty ONE Group Sterling : 402-934-0074
- Listing Agent:
- Steve Minino : 402-990-9658
- MLS ID:
- 22631930
- General: Sprinkler System
- Other Structures: PorchDeck
- Parking: Parking spaces: 2
- Roofing: Composition
- Windows: Window Covering
- General: Split EntryConcrete Perimeter
- Originating MLS: Great Plains Regional MLS
- School District: Omaha
- County: Douglas
- Zoning: Deer Crest Lot 1630919730824
- Fencing: FullPrivacy
- Water: Public
- Sewer: Public Sewer
- Source: Great Plains Regional MLS
- Ownership: Fee Simple
This listing courtesy of Steve Minino , Realty ONE Group Sterling
Monthly Payment
- Principal & Interest $
- Property Taxes $
- Home Insurance $
- VA Funding Fee $


 New - 5 hours ago