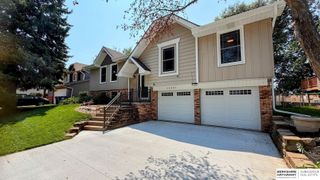
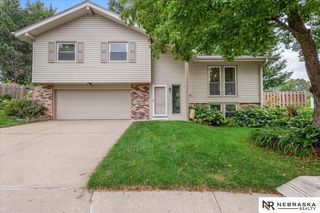
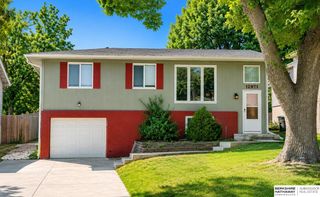
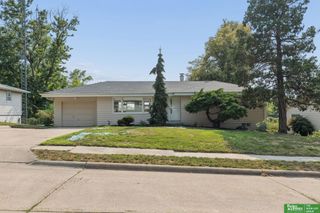
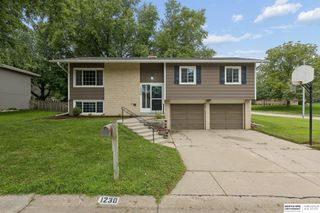
11248 Taylor Street, Omaha, NE 68164
- 3 beds |
- 3 baths |
- 1,995 sqft
 Single-Family Home
  Built in 1979
  0.28acre lot
 2 car garage
  $170/sqft
  Listed 9 days ago
Property Description
Beautifully maintained and pre-inspected, this 3 Bedroom 2 1/2 Bathroom home offers comfort, space, and peace of mind. Vaulted ceilings and abundant natural light create an open, inviting feel, while the kitchen with stainless steel appliances flows seamlessly into the main living area. Just off the main space, a second living area offers the perfect spot to gather with guests or unwind at the end of the day. The finished lower level features daylight windows and a versatile flex room ideal for a home office, gym, playroom, or extra storage. An oversized garage provides plenty of room for larger vehicles and hobbies. Enjoy exceptional walkability to the neighborhood pool, park, tennis courts, walking trails, and golf course. Lovingly cared for and move-in ready. Offering generous living spaces, thoughtful updates, and an unbeatable location, this is one you won't want to miss!
- Listing Status:
- Active
- Date Added:
- July 31, 2026
- Data Last Updated:
- August 10, 2026 at 1:46PM
- Listing Office:
- Better Homes and Gardens R.E. : 402-932-5989
- Listing Agent:
- Alycia Cooper : 402-670-3347
- MLS ID:
- 22621920
- General: Sprinkler System
- Style: Contemporary
- Other Structures: Deck
- Parking: Parking spaces: 2
- Roofing: Composition
- Windows: Window Covering
- General: Brick/OtherSplit EntryBlock
- Originating MLS: Great Plains Regional MLS
- School District: Omaha
- County: Douglas
- Zoning: KNOLLS-THE LOT 96 BLOCK 0 IRREG1514145744
- Fencing: WoodFull
- Utilities: Cable AvailableElectricity AvailableNatural Gas AvailableWater AvailableSewer AvailableFiber OpticElectricity on Property
- Water: Public
- Sewer: Public Sewer
- Source: Great Plains Regional MLS
- Ownership: Fee Simple
This listing courtesy of Alycia Cooper , Better Homes and Gardens R.E.
Monthly Payment
- Principal & Interest $
- Property Taxes $
- Home Insurance $
- VA Funding Fee $

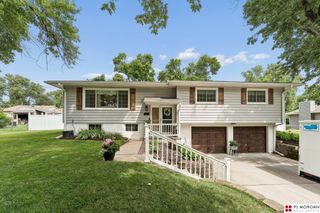
 New - 16 hours ago