11660 Mary Street, Omaha, NE 68164
- 3 beds |
- 3 baths |
- 1,360 sqft
 Single-Family Home
 Built in 2001
 7,405sqft lot
 2 car garage
 $205/sqft
 Listed 19 days ago
Property Description
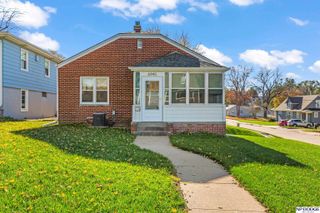
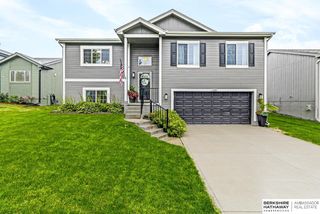
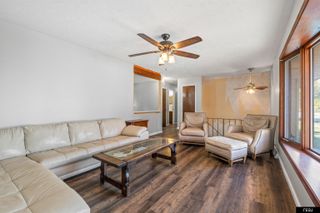
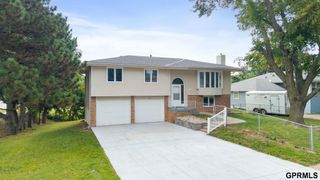
Backing to Deer Creek Golf Course with no backyard neighbors, this move-in-ready home offers wonderful views & plenty of room to relax inside & out! Vaulted ceilings and neutral paint colors create an open, airy feel throughout the main living spaces. The kitchen features generous cabinet and counter space, a pantry, & additional cabinetry that's perfect for a coffee bar or serving buffet. The adjoining dining area opens to the deck, where shady afternoons and evenings make outdoor living especially enjoyable. The primary bedroom includes a walk-in closet and private ¾ bath, while two additional bedrooms complete the main level. Downstairs, the spacious family room features a cozy corner gas fireplace and convenient half bath. Outside, enjoy a fully fenced backyard with beautiful landscaping, a NEW retaining wall, patio, & storage shed. House has radon mitigation system and water filtration system. Impact resistant shingles. Driveway recently caulked. Pre-inspected for peace of mind.
- Listing Status:
- Active
- Data Last Updated:
- November 19, 2026 at 6:45AM
- Listing Office:
- Better Homes and Gardens R.E. : 402-932-5989
- Listing Agent:
- Ben Smail : 402-660-1174
- MLS ID:
- 22631103
- General: Shed(s)
- Other Structures: Shed(s)DeckPatio
- Parking: Parking spaces: 2
- Roofing: Composition
- Windows: Window Covering
- General: MasoniteBrick/OtherMulti-LevelBlock
- Originating MLS: Great Plains Regional MLS
- School District: Omaha
- County: Douglas
- Zoning: CHERRY RIDGE WEST TWO REP ONE LOT 22 BLOCK 00808742712
- Fencing: WoodFull
- Water: Public
- Sewer: Public Sewer
- Source: Great Plains Regional MLS
- Ownership: Fee Simple
This listing courtesy of Ben Smail , Better Homes and Gardens R.E.
Monthly Payment
- Principal & Interest $
- Property Taxes $
- Home Insurance $
- VA Funding Fee $


 New - 4 hours ago