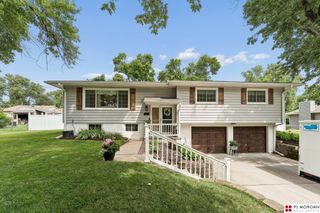
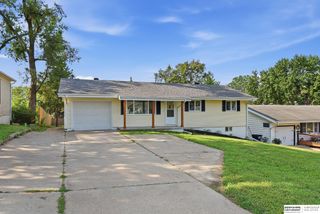
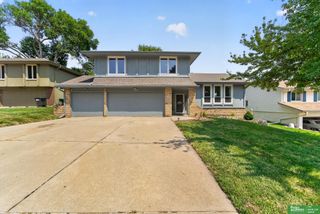
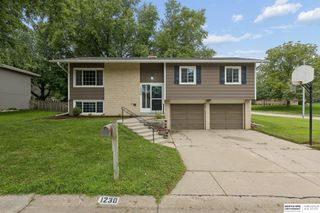
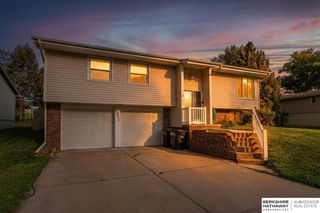
12123 Weir Street, Omaha, NE 68137
- 4 beds |
- 3 baths |
- 2,152 sqft
 Single-Family Home
  Built in 1963
  8,712sqft lot
 1 car garage
  $139/sqft
  Listed 2 months ago
Property Description
Welcome home to this beautifully updated Millard-area gem offering the perfect blend of character and modern convenience. Featuring 4 bedrooms, 3 bathrooms, and over 2,100 square feet of living space, this move-in-ready home has been thoughtfully renovated from top to bottom while maintaining its timeless charm. Enjoy a stunning kitchen complete with quartz countertops, updated cabinetry, and modern appliances, along with beautifully remodeled bathrooms and gorgeous hardwood flooring throughout. The spacious floor plan provides room for everyone with generous living areas, abundant natural light, and additional flex space or non-conforming bedrooms in the lower level. Outside, you'll find a sizable lot perfect for entertaining, play, or relaxing evenings at home. Conveniently located near schools, parks, shopping, dining, and major commuter routes, this home offers the ideal combination of comfort, style, and location.
- Listing Status:
- Pending
- Date Added:
- July 16, 2026
- Data Last Updated:
- August 10, 2026 at 2:48PM
- Listing Office:
- Realty ONE Group Sterling : 402-934-0074
- Listing Agent:
- Mackenzie Shelton : 402-680-8213
- MLS ID:
- 22615359
- Master Bedroom: Main Floor
- Basement: Walk-Out Access
- A/C: Central Air
- Heating: Natural GasForced Air
- Fireplace: Fireplaces: 0
- Style: Raised Ranch
- Other Structures: Deck
- Parking: AttachedExtra Parking SlabParking spaces: 1
- General: Block
- Originating MLS: Great Plains Regional MLS
- School District: Millard
- County: Douglas
- Zoning: SIGNAL HILL LOT 194 BLOCK 0 LT193 & W 5 FT2221860884
- Fencing: Partial
- Water: Public
- Sewer: Public Sewer
- Source: Great Plains Regional MLS
- Ownership: Fee Simple
This listing courtesy of Mackenzie Shelton , Realty ONE Group Sterling
Monthly Payment
- Principal & Interest $
- Property Taxes $
- Home Insurance $
- VA Funding Fee $


 New - 1 hour ago