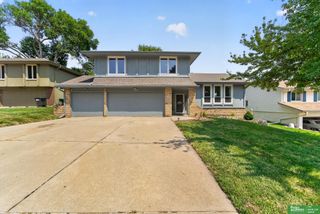
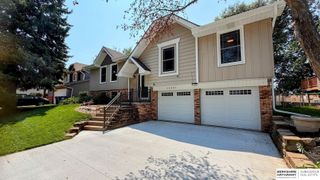
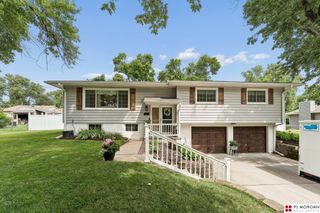
1235 S 169th Street, Omaha, NE 68130
- 3 beds |
- 3 baths |
- 2,100 sqft
 Single-Family Home
  Built in 1979
  0.37acre lot
 2 car garage
  $190/sqft
  Listed 4 days ago
Property Description
Beautifully updated top-to-bottom on a huge cul-de-sac lot! The stunning 2020 kitchen features custom hickory cabinetry, quartz countertops & backsplash, large island, black stainless appliances, updated lighting, hardware & accent wall. Luxury vinyl plank flooring throughout the main level (2020), fresh interior paint & new carpet throughout the 2nd level. Basement remodeled with wood accent walls, new paint, & carpet. Major updates include roof (2020), siding, insulation & gutters (2016), A/C (2016), water heater (2022), sprinkler system (2016), ceiling fans (2023), & chimney/fireplace inspected & cleaned (2023). Additional features include a water softener & oversized storage shed with loft. WOW!!! Move-in ready with quality updates throughout!
- Listing Status:
- Active
- Data Last Updated:
- August 10, 2026 at 12:45PM
- Listing Office:
- BHHS Ambassador Real Estate : 402-493-4663
- Listing Agent:
- Deb Ellis : 402-706-1003
- MLS ID:
- 22622261
- General: Sprinkler System
- Style: Traditional
- Other Structures: Enclosed Patio
- Parking: Parking spaces: 2
- Roofing: Composition
- Windows: Bay Window(s)
- General: Vinyl SidingTri-LevelBlock
- Originating MLS: Great Plains Regional MLS
- School District: Elkhorn
- County: Douglas
- Zoning: ROSE GARDEN ESTATES LOT 247 BLOCK 0 IRREG2135525492
- Fencing: WoodPartial
- Water: Public
- Sewer: Public Sewer
- Source: Great Plains Regional MLS
- Ownership: Fee Simple
This listing courtesy of Deb Ellis , BHHS Ambassador Real Estate
Monthly Payment
- Principal & Interest $
- Property Taxes $
- Home Insurance $
- VA Funding Fee $

 New - 15 hours ago