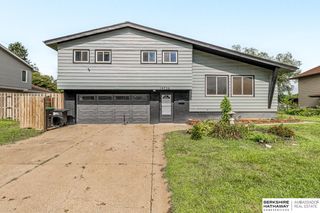
12622 Lillian Street, Omaha, NE 68138
- 3 beds |
- 3 baths |
- 1,616 sqft
 Single-Family Home
  Built in 1987
  7,841sqft lot
 2 car garage
  $186/sqft
  Listed 3 days ago
Property Description
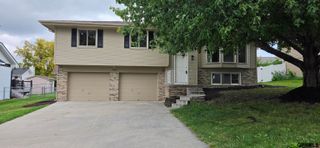
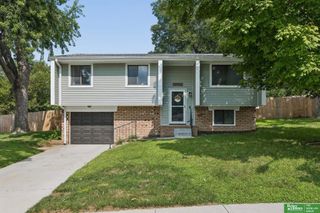
Best value on the market, hands down! Supremely FUN, FUNCTIONAL & FLEXIBLE. FUN-fully fenced backyard of your dreams with POOL! Vast paver patio with room for playing, sandboxing and grilling + bonus storage shed - all of which backs to the solitude and smiles of the best park in Millard. Enjoy morning coffee or evening wind-downs on your quaint covered front porch. FUNCTIONAL-time tested tri-level plan allowing everyone their own space. "3 beds up" provides primary suite w/walk-in closet + ¾ bath, kids rooms & upstairs laundry within arms reach. Kitchen features stainless steel appliances and informal dining for ease and convenience. Luxury vinyl floors throughout for beauty and durability. FLEXIBLE-Front formal living rm OR formal dining options given you have an entirely separate cozy step down family/tv room w/ fireplace. Endless lower level options incl office area, workout rm, game rm, play rm, non-conforming sleep area, served by lower ½ bath. This will go quick! Open Sat 12-2.
- Listing Status:
- Active
- Data Last Updated:
- August 10, 2026 at 1:46PM
- Listing Office:
- BHHS Ambassador Real Estate : 402-333-7000
- Listing Agent:
- Jason Birnstihl : 402-669-0415
- MLS ID:
- 22622506
- General: Sprinkler SystemShed(s)
- Other Structures: Shed(s)PorchPatio
- Pool: Above Ground
- Parking: Parking spaces: 2
- Roofing: Composition
- Windows: Window Covering
- General: MasoniteWood SidingTri-LevelConcrete Perimeter
- Road/Access: Paved
- Originating MLS: Great Plains Regional MLS
- School District: Millard
- County: Sarpy
- Zoning: LOT 44 MILLARD HIGHLANDS SOUTH010755365
- Fencing: WoodFull
- Utilities: Cable Available
- Water: Public
- Sewer: Public Sewer
- Source: Great Plains Regional MLS
- Ownership: Fee Simple
This listing courtesy of Jason Birnstihl , BHHS Ambassador Real Estate
Monthly Payment
- Principal & Interest $
- Property Taxes $
- Home Insurance $
- VA Funding Fee $

 New - 16 hours ago