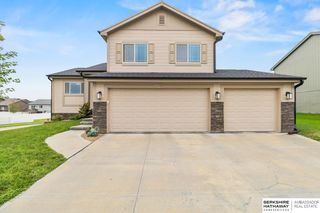
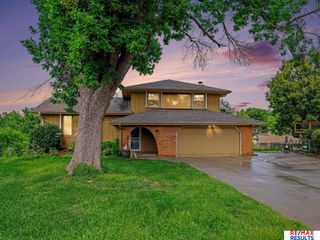
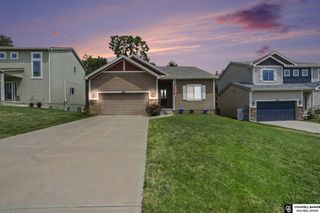
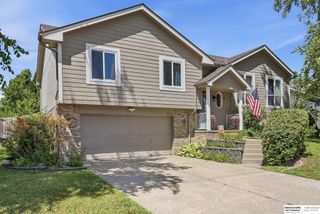
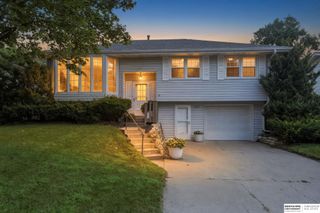
12826 Crown Point Avenue, Omaha, NE 68164
- 3 beds |
- 3 baths |
- 2,326 sqft
 Single-Family Home
  Built in 1988
  7,971sqft lot
 2 car garage
  $140/sqft
  Listed 27 days ago
Property Description
Welcome home to this lovingly maintained 3-bed, 3-bath tri-level in northwest Omaha! Large windows fill the beautiful living room with natural light, creating a bright and inviting space to gather. The kitchen offers plenty of cabinet and counter space and opens to an adjoining dining area, making everyday meals and entertaining a breeze. Just a few steps down, the cozy family room walks out to a huge 3-season sunroom you'll enjoy from spring through fall. Upstairs, you'll find generously sized bedrooms, including a primary suite with its own 3/4 bath. The basement provides a flexible space perfect for a craft room, home gym, or hobby area. Outside is the true highlight - a fully fenced backyard on a corner lot featuring a charming gazebo and no rear neighbors for added privacy. Lovingly cared for by the same owner for many years, this home is ready for its next family to make it their own.
- Listing Status:
- Active
- Date Added:
- July 31, 2026
- Data Last Updated:
- August 10, 2026 at 2:48PM
- Listing Office:
- BHHS Ambassador Real Estate : 402-493-4663
- Listing Agent:
- Heidi Steskal : 402-660-6712
- MLS ID:
- 22619829
- General: Sprinkler SystemShed(s)Gazebo
- Other Structures: Shed(s)GazeboPorchPatio
- Parking: Built-InGarageExtra Parking SlabGarage Door OpenerParking spaces: 2
- Roofing: Composition
- Windows: Window CoveringSkylight(s)
- General: Vinyl SidingBrick/OtherTri-LevelBlock
- Originating MLS: Great Plains Regional MLS
- School District: Omaha
- County: Douglas
- Zoning: Lot One Hundred Thirty-Nine (139)in Winchester Heightsa Subdivision in Douglas CountyNebraskaas SurveyedPlattedand Recorded.2540385276
- Fencing: WoodFull
- Utilities: Electricity AvailableNatural Gas AvailableWater AvailableSewer AvailableElectricity on Property
- Water: Public
- Sewer: Public Sewer
- Source: Great Plains Regional MLS
- Ownership: Fee Simple
This listing courtesy of Heidi Steskal , BHHS Ambassador Real Estate
Monthly Payment
- Principal & Interest $
- Property Taxes $
- Home Insurance $
- VA Funding Fee $

 New - 2 days ago