12906 Vernon Avenue, Omaha, NE 68164
- 3 beds |
- 2 baths |
- 1,308 sqft
 Single-Family Home
 Built in 2002
 5,009sqft lot
 2 car garage
 $218/sqft
 Listed 15 days ago
Property Description
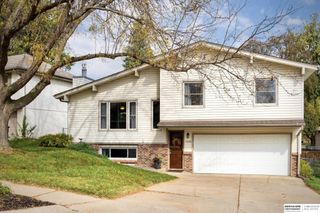
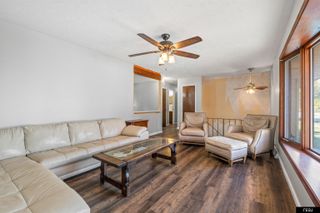
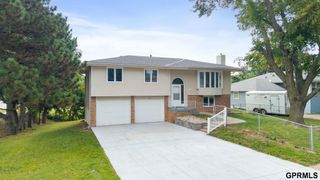
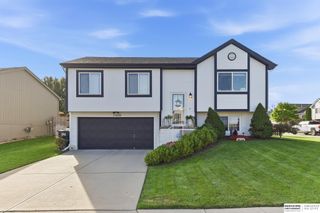
Welcome home to comfort, character & carefree living! From the moment you arrive, you'll be charmed by beautiful floral curb appeal, low-maintenance vinyl siding & the peace of mind that comes with a new roof installed in Sept 2025. Inside, the home feels fresh & inviting, with LVP flooring throughout, new carpet in the primary bedroom, & fresh paint. The kitchen stands out, featuring a large butcher-block island, refinished cabinets with a fun distressed finish, updated hardware, & newer appliances, perfect for cooking & gathering. The finished recreational space with a cozy fireplace offers flexible living & could serve as a 4th bedroom. Plus, additional below-grade space offers the potential for 224 square feet of future finished space. Step outside to your private backyard oasis with prairie views, a new composite deck measuring approximately 16x12, a newer patio space beneath the deck, & a fully fenced yard ideal for relaxing or entertaining. Minutes from Standing Bear Lake.
- Listing Status:
- Active
- Data Last Updated:
- November 19, 2026 at 6:45AM
- Listing Office:
- Better Homes and Gardens R.E. : 402-932-5989
- Listing Agent:
- Sarah Maier Pavel : 402-830-2879
- MLS ID:
- 22631409
- Other Structures: PorchDeckPatio
- Parking: Parking spaces: 2
- Roofing: Composition
- Windows: Egress WindowLL Daylight Windows
- General: Vinyl SidingBrick/OtherMulti-LevelBlock
- Originating MLS: Great Plains Regional MLS
- School District: Omaha
- County: Douglas
- Zoning: Lot 134Cedar Brooka Subdivision in Douglas CountyNebraska0755175318
- Fencing: Chain LinkFull
- Utilities: Electricity AvailableNatural Gas AvailableWater AvailableSewer AvailableElectricity on Property
- Water: Public
- Sewer: Public Sewer
- Source: Great Plains Regional MLS
- Ownership: Fee Simple
This listing courtesy of Sarah Maier Pavel , Better Homes and Gardens R.E.
Monthly Payment
- Principal & Interest $
- Property Taxes $
- Home Insurance $
- VA Funding Fee $


 New - 4 hours ago