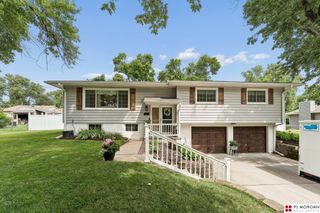
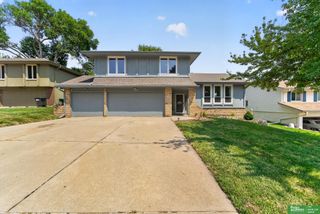
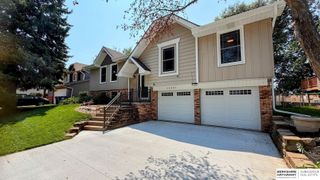
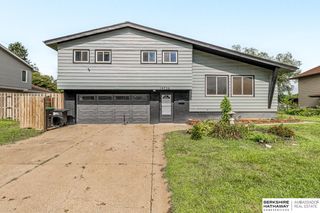
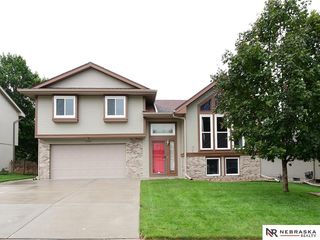
13221 Cedar Circle, Omaha, NE 68144
- 3 beds |
- 3 baths |
- 2,134 sqft
 Single-Family Home
  Built in 1969
  9,583sqft lot
 2 car garage
  $173/sqft
  Listed 25 days ago
Property Description
Showings start at Open House Sat 12-2! Impeccably maintained and move-in ready, this beautiful home offers the perfect combination of comfort, functionality, and location in the highly sought-after Millard School District! Filled with abundant natural light, the floor plan features spacious areas designed for everyday living. The beautifully appointed kitchen is the heart of the home, offering abundant cabinetry, generous counter space, and a bright dining area. Flowing seamlessly from the kitchen, the dining area features a timeless brick fireplace and easy access to the deck making indoor and outdoor entertaining effortless. The finished lower level provides a family room and an additional flex room that offers endless possibilities as a home office or fitness room. Step outside to your own private backyard oasis! Enjoy barbecues on the patio or unwind and relax around the fire pit beneath the bistro lights. This is a must see, don't miss this one! Schedule your showing today!
- Listing Status:
- Pending
- Date Added:
- July 18, 2026
- Data Last Updated:
- August 10, 2026 at 2:48PM
- Listing Office:
- BHHS Ambassador Real Estate : 402-493-4663
- Listing Agent:
- Jessica Shipley : 402-980-5432
- MLS ID:
- 22620185
- Master Bedroom: Wall/Wall CarpetingCeiling Fan(s)Walk-In Closet(s)2nd Floor
- Master Bath: 3/4Shower
- Kitchen: Ceiling Fan(s)Laminate Flooring
- Appliances: RangeRefrigeratorWasherDishwasherDryer
- Living Room: Wall/Wall CarpetingBay/Bow Windows
- Basement: Walk-Out AccessFinished
- Flooring: CarpetLaminate
- A/C: Central Air
- Heating: Natural GasForced Air
- Fireplace: Dining RoomFireplaceFireplaces: 1
- General: Shed(s)
- Style: Traditional
- Other Structures: Shed(s)DeckPatio
- Parking: AttachedParking spaces: 2
- Roofing: Composition
- Windows: Bay Window(s)
- General: Multi-LevelBlock
- Originating MLS: Great Plains Regional MLS
- School District: Millard
- County: Douglas
- Zoning: MONTCLAIR OF WESTWOOD 2ND ADD LOT 391 BLOCK 0 IRREG1804791164
- Fencing: Chain Link
- Utilities: Electricity AvailableWater AvailableSewer AvailableElectricity on Property
- Water: Public
- Sewer: Public Sewer
- Source: Great Plains Regional MLS
- Ownership: Fee Simple
This listing courtesy of Jessica Shipley , BHHS Ambassador Real Estate
Monthly Payment
- Principal & Interest $
- Property Taxes $
- Home Insurance $
- VA Funding Fee $


 New - 1 hour ago