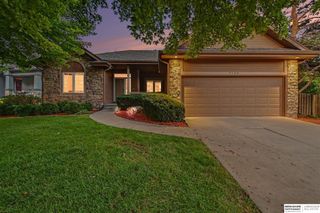
13510 Hillsborough Drive, Omaha, NE 68164
- 3 beds |
- 3 baths |
- 2,446 sqft
 Single-Family Home
  Built in 1995
  8,276sqft lot
 2 car garage
  $178/sqft
  Listed 1 month ago
Property Description
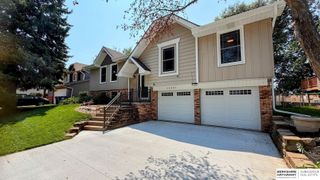
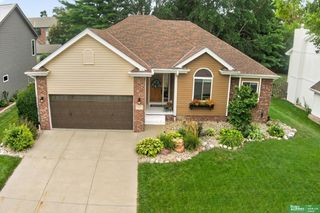
Welcome to 13510 Hillsborough Drive, a home with space to spread out, entertain, and truly enjoy inside and out. Fresh interior paint, newer carpet, and updated flooring create a bright, move-in-ready feel throughout the home. The spacious primary suite is the perfect place to unwind, complete with a large en suite bathroom and generous walk-in closet. Multiple living spaces give you room to gather, while the finished basement is ready for game days and entertaining with a wet bar and walkout access to the backyard. And let's talk about that outdoor space! The covered composite deck with black iron railing overlooks the beautifully landscaped backyard and leads down to a huge extended patio, creating an incredible setup for summer nights, morning coffee, and hosting friends. Thoughtful updates and a backyard that truly steals the show make this one you won't want to miss!
- Listing Status:
- Pending
- Date Added:
- July 7, 2026
- Data Last Updated:
- August 10, 2026 at 2:48PM
- Listing Office:
- eXp Realty LLC : 866-308-2448
- Listing Agent:
- Cali Rethwisch : 402-649-7300
- MLS ID:
- 22617546
- Master Bedroom: Main Floor
- Master Bath: Full
- Appliances: RangeRefrigeratorDishwasherDisposalMicrowave
- Basement: Finished
- A/C: Central Air
- Heating: Natural GasForced Air
- Fireplace: FireplaceFireplaces: 1
- General: Sprinkler System
- Style: Ranch
- Other Structures: Covered DeckPatio
- Parking: AttachedParking spaces: 2
- Roofing: Composition
- General: Concrete Perimeter
- HOA Amenities: 75.0Annually
- Originating MLS: Great Plains Regional MLS
- School District: Omaha
- County: Douglas
- Zoning: HillsboroughLot 116 Douglas CountyNE1312950233
- Fencing: Wood
- Water: Public
- Sewer: Public Sewer
- Source: Great Plains Regional MLS
- Ownership: Fee Simple
This listing courtesy of Cali Rethwisch , eXp Realty LLC
Monthly Payment
- Principal & Interest $
- Property Taxes $
- Home Insurance $
- VA Funding Fee $

 New - 2 days ago