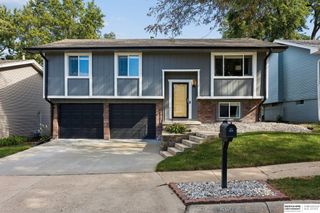
14005 Monroe Street, Omaha, NE 68134
- 3 beds |
- 2 baths |
- 1,353 sqft
 Single-Family Home
  Built in 1975
  6,970sqft lot
 1 car garage
  $207/sqft
  Listed 5 days ago
Property Description
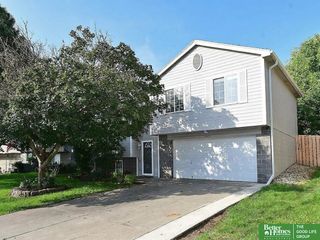
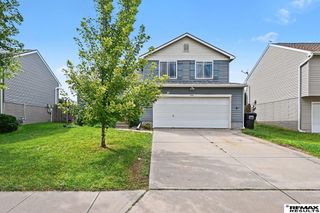
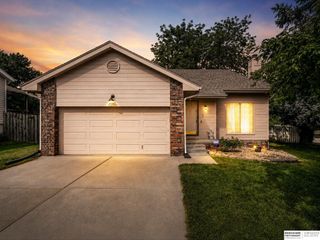
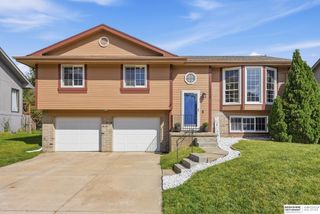
Welcome to 14005 Monroe St! Great curb appeal at this inviting 3-bedroom, 2-bathroom home which offers a comfortable open-concept layout filled with natural light. Quiet neighborhood with mature trees. The main living area features a fireplace and new flooring, while the kitchen provides stainless steel appliances and a convenient dining area. The finished basement adds valuable additional living space and flexibility. Enjoy outdoor living on the screened-in deck overlooking the fenced backyard, along with a patio for entertaining or relaxing. The 22’ deep garage offers excellent storage and includes built-in cabinets and toolbox. A 6’ x 8’ Tough Shed provides even more backyard storage. The driveway includes an additional parking pad, and the laundry room features a utility sink for added convenience. A great combination of comfortable living space, outdoor enjoyment, storage, and functionality!
- Listing Status:
- Active
- Date Added:
- September 18, 2026
- Data Last Updated:
- September 22, 2026 at 7:45AM
- Listing Office:
- NP Dodge RE Sales Inc WA Cty : 402-426-5008
- Listing Agent:
- Matthew Heller : 402-615-1747
- MLS ID:
- 22626758
- General: Shed(s)
- Style: Traditional
- Other Structures: Shed(s)Covered Deck
- Parking: Parking spaces: 1
- Roofing: Composition
- General: Vinyl SidingSplit EntryBlock
- Originating MLS: Great Plains Regional MLS
- School District: Millard
- County: Douglas
- Zoning: Millard Highlands RePlat lot 452 Block 0 IRREG145266800
- Fencing: Wood
- Utilities: Electricity AvailableNatural Gas AvailableWater AvailableSewer AvailableElectricity on Property
- Water: Public
- Sewer: Public Sewer
- Source: Great Plains Regional MLS
- Ownership: Fee Simple
This listing courtesy of Matthew Heller , NP Dodge RE Sales Inc WA Cty
Monthly Payment
- Principal & Interest $
- Property Taxes $
- Home Insurance $
- VA Funding Fee $

 New - 3 days ago